Welcome to 1393 Herkimer St, an Impeccably renovated townhome that perfectly blends high-end finishes, charming detail, and the conveniences of today's modern living.
This Two-Family townhouse consists of a lower owner's triplex comprising 3 large bedroom suites and 3.5 bathrooms along with access to a beautiful landscaped and enclosed backyard accessible from both levels, a finished basement, and an upper 3 bedroom 2 bathroom floor through which would be a high income producing rental.
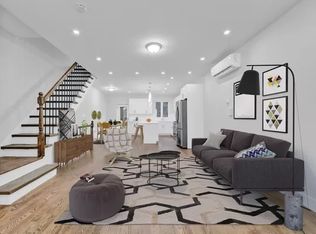
As you enter the parlor level you are greeted by a magnificent open-concept living room and kitchen featuring wide white oak hardwood flooring, large sunny windows, tall ceilings, two original fireplace mantles, exposed brick, and an integrated built-in speaker system. The stunning chef's kitchen is a chef's dream, centered in the middle of the floor an ideal layout for entertaining. It is adorned with a full package of white stainless steel appliances including a 5 burner gas range, pot filler, and integrated hood for proper cooking ventilation: striking quartz countertops, and island. The cabinets are a minimalist Scandinavian design paired with a fluted oak paneling across the extra-large island.
Off the living room is a charming powder room adorned with wainscoting, a floating vanity, and marble tiling. In the rear of the home is the first bedroom suite which features an extra-large bedroom, 3 large closets, a stunning en-suite marble bathroom, and access to the backyard. This bedroom can easily function as a large family room and guest room when needed.
Downstairs on the first floor are two additional extra large bedroom suites each with a stunning en-suite bathroom. The primary bedroom is in the rear of the home facing the enclosed private backyard and features a large walk-in closet plus a full wall with 3 additional closets. The en-suite bathroom is one of the largest I've seen with an entire wet room complete with dual rainfall showerhead and floating tub. And is finished with stunning marble tiling, wainscoting, brass fixtures, and a double vanity. There is also a separate toilet room! Off the hall is the laundry closet.
Head down one more flight to the finished basement which makes for a great playroom, workout room, TV room, or just extra recreational space and storage!
The top floor houses a lovely and very spacious 3 bedroom 2 bathroom apartment with its own mechanicals and HVAC so the tenant would pay their utilities and would easily demand a high rent can to help offset the mortgage.
Located on a lovely tree-lined block in the Ocean Hill section of Bedford-Stuyvesant filled with townhomes and brownstones, this property is just around the corner from local shops like Daily Press, restaurants, supermarkets, and public transportation; the A/C Train on Rockaway, providing easy access to all that the city has to offer.
Sold
$1,622,000
1393 Herkimer St, Brooklyn, NY 11233
6beds
2,750sqft
Multi Family
Built in 1899
-- sqft lot
$1,796,200 Zestimate®
$590/sqft
$3,927 Estimated rent
Home value
$1,796,200
$1.56M - $2.07M
$3,927/mo
Zestimate® history
Owner options
List your home for rent
$3,927/mo
Rent Zestimate®
Find your next renter with Zillow Rental Manager. Plus, with online applications, you can quickly screen prospective tenants – for free.
$3,927/mo
Rent Zestimate®
Refinance and save
$10,651/mo
Est. payment
Refinancing to a lower rate could help reduce your monthly payments and save thousands over the life of the loan.
$10,651/mo
Est. payment
Explore your selling options
Work with a Zillow partner agent
Leverage their expertise and Zillow's premium Showcase listings to get your home seen by more buyers.
Get startedList with your own agent
Get your home in front of millions of buyers by listing it on Zillow.
Learn how to do itSell it yourself
Take full control of how buyers see your home on Zillow by listing For Sale by Owner (FSBO).
List your homeWhat's special
Zillow last checked:
Listing updated:
Listed by:
Sully Klein,
Real Street Inc
Source: StreetEasy,MLS#: S1725009
Facts & features
Interior
Bedrooms & bathrooms
- Bedrooms: 6
- Bathrooms: 6
- Full bathrooms: 5
- 1/2 bathrooms: 1
Rooms
- Room types: Recreation Room
Cooling
- Central Air
Appliances
- Included: Dishwasher, Washer/Dryer
- Laundry: Inside
Features
- Flooring: Hardwood
- Has fireplace: Yes
- Fireplace features: Decorative
Interior area
- Total structure area: 2,750
- Total interior livable area: 2,750 sqft
Property
Features
- Patio & porch: Other, Terrace
- Exterior features: Garden, Terrace
- Has view: Yes
- View description: Garden
Details
- Parcel number: 015530043
- Special conditions: Resale
Construction
Type & style
- Home type: MultiFamily
- Property subtype: Multi Family
Condition
- Year built: 1899
Community & HOA
Community
- Subdivision: Ocean Hill
HOA
- Has HOA: Yes
- Amenities included: Laundry
Location
- Region: Brooklyn
Financial & listing details
- Price per square foot: $590/sqft
- Tax assessed value: $974,000
- Annual tax amount: $2,304
- Date on market: 7/5/2024
Price history
| Date | Event | Price |
|---|---|---|
| 10/28/2024 | Sold | $1,622,000-1.6%$590/sqft |
Source: Public Record Report a problem | ||
| 8/20/2024 | Pending sale | $1,649,000$600/sqft |
Source: StreetEasy #1725009 Report a problem | ||
| 7/5/2024 | Listed for sale | $1,649,000+142.5%$600/sqft |
Source: StreetEasy #1725009 Report a problem | ||
| 8/24/2023 | Sold | $680,000+36.3%$247/sqft |
Source: Public Record Report a problem | ||
| 2/5/2013 | Listing removed | $499,000$181/sqft |
Source: Massada Home Sales Report a problem | ||
| 12/31/2012 | Listed for sale | $499,000$181/sqft |
Source: Massada Home Sales Report a problem | ||
Public tax history
| Year | Property taxes | Tax assessment |
|---|---|---|
| 2025 | $2,438 +4.6% | $58,440 +4.6% |
| 2024 | $2,331 | $55,860 -18.5% |
| 2023 | -- | $68,520 +22.1% |
| 2022 | -- | $56,100 +29.5% |
| 2021 | -- | $43,320 -8.3% |
| 2020 | $2,168 +5.9% | $47,220 -5.3% |
| 2019 | $2,047 +1.2% | $49,860 +415.5% |
| 2018 | $2,023 +3.6% | $9,672 +0.9% |
| 2017 | $1,953 +33.3% | $9,583 +6% |
| 2016 | $1,465 | $9,043 +6% |
| 2015 | $1,465 +68.3% | $8,533 +5.9% |
| 2014 | $871 | $8,060 |
| 2013 | -- | $8,060 +0.9% |
| 2012 | -- | $7,986 +6% |
| 2011 | -- | $7,536 +6% |
| 2010 | -- | $7,111 +5.9% |
| 2009 | -- | $6,717 |
| 2008 | -- | $6,717 +0.9% |
| 2007 | -- | $6,655 +6% |
| 2006 | -- | $6,280 +6% |
| 2005 | -- | $5,926 +5.9% |
| 2004 | -- | $5,598 |
| 2003 | -- | $5,598 +0.9% |
| 2002 | -- | $5,546 +6% |
| 2001 | -- | $5,234 +6% |
| 2000 | -- | $4,939 |
Find assessor info on the county website
Neighborhood: Bedford-Stuyvesant
Nearby homes
- $--3 bd2 ba-- sqft1393 Herkimer St FLOOR 2, Brooklyn, NY 11233Off Market

- $1,229,6005 bd4 ba1.6k sqft1391 Herkimer St, Brooklyn, NY 11233Off Market
- $1,215,4002 bd2 ba1.7k sqft1395 Herkimer St, Brooklyn, NY 11233Off Market

- $1,195,000-- bd-- ba1.6k sqft1395 Herkimer St, Brooklyn, NY 11233Off Market
- $1,195,000-- bd-- ba1.6k sqft1395 Herkimer St, Brooklyn, NY 11233Off Market
- $--2 bd1 ba-- sqft1395 Herkimer St #TOP, Brooklyn, NY 11233Off Market
- $--2 bd2 ba1.7k sqft1395 Herkimer St FLOOR 1, Brooklyn, NY 11233Off Market
- $--2 bd1 ba800 sqft1395 Herkimer St #2, Brooklyn, NY 11233Off Market
Nearby schools
GreatSchools rating
- 2/10Ps Is 155 Nicholas HerkimerGrades: PK-8Distance: 0.1 mi
- 5/10Brooklyn Collegiate A College Board SchoolGrades: 9-12Distance: 0.4 mi
- New York
- Kings County
- New York
- 11233
- Brooklyn
- Bedford-Stuyvesant
- 1393 Herkimer St
