BACK ON MARKET, NO FAULT TO SELLER!!!
What a unique and beautifully maintained partial earth contact home situated on 10 private, tree-lined acres. Located just off Highway 33 and 288th Street, this property offers a perfect blend of serenity and country living.
The three-bedroom, two-bathroom residence features a spacious living room with a fireplace, an entry foyer, a large kitchen, and a butler's pantry that can also serve as an office. The exterior amenities are equally impressive, including:
- A large entertainment porch with a lower level wired for a hot tub.
- An enclosed shop with concrete floors and electricity.
- Two additional open-air outbuildings.
- A separate guest house or dedicated office space.
- A distance-marked shooting range.
- Private access to the Little Platte River for exploring and fishing.
This property offers endless opportunities for enjoyment so don't wait, schedule a time to view it and make it your own!
Active
$530,000
1393 NE 288th St, Turney, MO 64493
3beds
1,800sqft
Single Family Residence
Built in 1983
10 Acres Lot
$-- Zestimate®
$294/sqft
$-- HOA
What's special
- 19 days |
- 1,090 |
- 60 |
Zillow last checked:
Listing updated:
Listed by:
Ian Denney 816-419-6800,
Show-me Real Estate,
Trey Talley III 816-719-4286,
Show-me Real Estate
Source: Heartland MLS as distributed by MLS GRID,MLS#: 2628903
Facts & features
Interior
Bedrooms & bathrooms
- Bedrooms: 3
- Bathrooms: 2
- Full bathrooms: 2
Bedroom 1
- Level: Main
Bedroom 2
- Level: Main
Bedroom 3
- Level: Main
Bathroom 1
- Level: Main
Bathroom 2
- Level: Main
Kitchen
- Level: Main
Living room
- Level: Main
Heating
- Electric
Cooling
- Electric
Appliances
- Included: Dishwasher, Refrigerator
- Laundry: Laundry Room, Main Level
Features
- Ceiling Fan(s), Pantry, Stained Cabinets, Walk-In Closet(s)
- Flooring: Luxury Vinyl
- Basement: Concrete,Slab
- Number of fireplaces: 1
- Fireplace features: Family Room, Wood Burning
Interior area
- Total structure area: 1,800
- Total interior livable area: 1,800 sqft
- Finished area above ground: 1,800
Property
Parking
- Total spaces: 2
- Parking features: Attached, Detached, Garage Faces Front, Direct Access
- Attached garage spaces: 2
Features
- Patio & porch: Deck, Patio
- Waterfront features: Pond
Lot
- Size: 10 Acres
- Features: Acreage
Details
- Additional structures: Barn(s), Outbuilding
- Parcel number: 1002.004000000003.002
Construction
Type & style
- Home type: SingleFamily
- Architectural style: Traditional
- Property subtype: Single Family Residence
Materials
- Brick/Mortar
- Roof: Composition
Condition
- Year built: 1983
Utilities & green energy
- Sewer: Septic Tank
- Water: Rural
Community & HOA
Community
- Security: Smoke Detector(s)
- Subdivision: None
HOA
- Has HOA: No
Location
- Region: Turney
Financial & listing details
- Price per square foot: $294/sqft
- Tax assessed value: $171,554
- Annual tax amount: $2,053
- Date on market: 7/3/2026
- Listing terms: Cash,Conventional,FHA,USDA Loan,VA Loan
- Ownership: Private
- Road surface type: Gravel
Estimated market value
Not available
Estimated sales range
Not available
Not available
Price history
| Date | Event | Price |
|---|---|---|
| 7/15/2026 | Listed for sale | $530,000$294/sqft |
Source:  Heartland MLS as distributed by MLS GRID #2628903 Report a problem Heartland MLS as distributed by MLS GRID #2628903 Report a problem | ||
| 7/11/2026 | Contingent | $530,000$294/sqft |
Source: Heartland MLS as distributed by MLS GRID #2628903 Report a problem | ||
| 7/3/2026 | Listed for sale | $530,000$294/sqft |
Source: Heartland MLS as distributed by MLS GRID #2628903 Report a problem | ||
| 6/26/2026 | Listing removed | $530,000$294/sqft |
Source: Heartland MLS as distributed by MLS GRID #2605723 Report a problem | ||
| 3/14/2026 | Listed for sale | $530,000$294/sqft |
Source: Heartland MLS as distributed by MLS GRID #2605723 Report a problem | ||
| 10/25/2013 | Sold | -- |
Source: Heartland MLS as distributed by MLS GRID #1840187 Report a problem | ||
Public tax history
| Year | Property taxes | Tax assessment |
|---|---|---|
| 2024 | $2,053 +0.8% | $30,838 |
| 2023 | $2,036 +6.3% | $30,838 +7.8% |
| 2022 | $1,915 +1% | $28,594 |
| 2021 | $1,897 +8.6% | $28,594 +8.9% |
| 2020 | $1,747 | $26,268 |
| 2019 | -- | $26,268 |
| 2018 | -- | $26,268 |
| 2017 | -- | $26,268 |
| 2016 | -- | $26,268 0% |
| 2013 | -- | $26,270 |
Find assessor info on the county website
Monthly payment
Est. payment
Payment breakdown
Explore the cost of this home by adjusting the details. Changes won't be saved.Climate risks
Neighborhood: 64493
Nearby schools
GreatSchools rating
- 4/10Ellis Elementary SchoolGrades: PK-4Distance: 5.2 mi
- 4/10Clinton Co. R-Iii Middle SchoolGrades: 5-8Distance: 5.4 mi
- 7/10Plattsburg High SchoolGrades: 9-12Distance: 5.4 mi
Schools provided by the listing agent
- Elementary: Ellis
- Middle: Plattsburg
- High: Plattsburg
Source: Heartland MLS as distributed by MLS GRID. This data may not be complete. We recommend contacting the local school district to confirm school assignments for this home.
- $559,700-- bd-- ba-- sqft2250 NE 288th St, Turney, MO 64493Off Market
- $605,9003 bd3 ba2.4k sqft1295 NE 288th St, Turney, MO 64493Off Market
- $341,9002 bd1 ba1k sqft1464 NE 288th St, Turney, MO 64493Off Market
- $384,3003 bd2 ba1.2k sqft1694 NE 288th St, Turney, MO 64493Off Market

- $371,4003 bd1 ba1.9k sqft1785 NE 288th St, Turney, MO 64493Off Market
- $546,8002 bd2 ba2.2k sqft1820 NE 288th St, Turney, MO 64493Off Market
- $394,500-- bd1 ba990 sqft1822 NE 288th St, Turney, MO 64493Off Market
- $--2 bd2 ba875 sqft3702 NE Dixon Rd, Turney, MO 64493Sold
A local agent can set up tours, give advice and negotiate with sellers.
A local lender can help you make sure your offer is ready when you are.
Similar homes
- $590,0002 bd2 ba1.4k sqft6426 NE Witt Rd, Turney, MO 64493For Sale
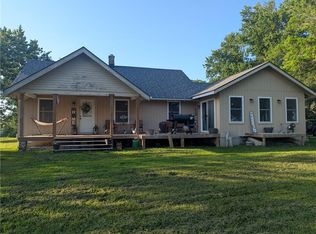 MLS ID #2628746, Michelle Eads, Northland MO Realty. Heartland MLS as distributed by MLS GRID
 - $550,0003 bd2 ba1.5k sqft6890 SE Rogers Rd, Cameron, MO 64429For Sale
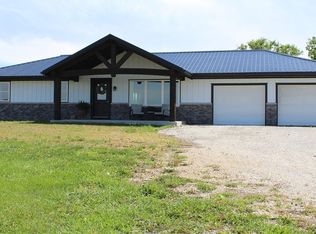 MLS ID #2626266, Cole Kemper, Woodward Real Estate. Heartland MLS as distributed by MLS GRID
 - $450,0004 bd3 ba1.8k sqft7201 SE Snow Dr, Holt, MO 64048For Sale
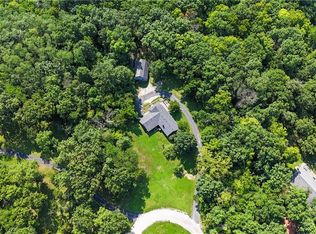 MLS ID #2629357, Jodie Brethour, Compass Realty Group. Heartland MLS as distributed by MLS GRID
 - $595,0003 bd3 ba2.7k sqft8894 SW Z Hwy, Trimble, MO 64492For Sale
 MLS ID #2625133, Carol Ammon, Show-Me Real Estate. Heartland MLS as distributed by MLS GRID
 - $599,0003 bd3 ba2k sqft6995 SW Arnold Rd, Plattsburg, MO 64477For SaleMLS ID #2625872, Kenneth Tromp, Show-Me Real Estate. Heartland MLS as distributed by MLS GRID
- $400,0004 bd3 ba2.6k sqft1228 SW Town And Country Ln, Plattsburg, MO 64477For SaleMLS ID #2626024, Mike Gunselman, Keller Williams KC North. Heartland MLS as distributed by MLS GRID
- $452,0004 bd3 ba2.6k sqft503 Hallar Ave, Gower, MO 64454For SaleMLS ID #2624159, Nelson Home Group, Keller Williams KC North. Heartland MLS as distributed by MLS GRID
- $449,0004 bd3 ba2k sqft6721 SE Isley Dr, Holt, MO 64048For SaleMLS ID #2615566, Natasha Temple, ReeceNichols-KCN. Heartland MLS as distributed by MLS GRID
- $480,0003 bd1 ba1.2k sqft12120 SE West Rd, Edgerton, MO 64444For SaleMLS ID #2602520, Eric Craig Team, ReeceNichols-KCN. Heartland MLS as distributed by MLS GRID
- $595,0003 bd1 ba1.3k sqft20622 NE 172nd St, Holt, MO 64048For SaleMLS ID #2617779, Glennon Real Estate Experts, EXP Realty LLC. Heartland MLS as distributed by MLS GRID
- $465,0002 bd2 ba1.3k sqft18325 Baxter Rd, Lawson, MO 64062For SaleMLS ID #2601984, Debbie Crawford, Exit Realty Professionals. Heartland MLS as distributed by MLS GRID
- $629,0003 bd3 ba2.6k sqft15813 Sugar Plum Rd, Kearney, MO 64060For SaleMLS ID #2619797, Chelsie Gilpin, Turn Key Realty LLC. Heartland MLS as distributed by MLS GRID
- $375,0004 bd3 ba2.3k sqft5796 SE Pine Ln, Holt, MO 64048For SaleMLS ID #2619927, Andy Carter, Real Broker, LLC. Heartland MLS as distributed by MLS GRID
- $350,0003 bd1 ba1k sqft13424 Henson Rd, Holt, MO 64048For SaleMLS ID #2626144, Michael Niemeyer, RE/MAX Revolution. Heartland MLS as distributed by MLS GRID
- $385,0004 bd3 ba2.4k sqft702 Howard Rd, Trimble, MO 64492For SaleMLS ID #2624527, Amy Hunter, ReeceNichols-KCN. Heartland MLS as distributed by MLS GRID
- $375,0004 bd3 ba2.5k sqft5977 SE 208th St, Holt, MO 64048For SaleMLS ID #2615061, Kassie Cundiff, Realty ONE Group Esteem. Heartland MLS as distributed by MLS GRID
- $339,0003 bd2 ba2.4k sqft6474 SW Oakridge Rd, Stewartsville, MO 64490For SaleMLS ID #2616911, JEFFREY HUGHES, Coldwell Banker General Property. Heartland MLS as distributed by MLS GRID
- $524,9004 bd3 ba2.5k sqft313 Old Trail Run, Kearney, MO 64060For SaleMLS ID #2619488, Sara Brice, Platinum Realty LLC. Heartland MLS as distributed by MLS GRID
- $465,0004 bd3 ba2.4k sqft7385 SW Karen Rd, Trimble, MO 64492For SaleMLS ID #2608258, Tim Haug, HomeSmart Legacy. Heartland MLS as distributed by MLS GRID
- $450,0004 bd3 ba2.5k sqft25410 High Dr, Excelsior Springs, MO 64024For SaleMLS ID #2609873, Jolene Martens, EXP Realty LLC. Heartland MLS as distributed by MLS GRID
