Highly Sought-After English Tudor in a Desirable Neighborhood!
This stunning four-bedroom, 2.5-bath English Tudor is full of charm and character, offering spacious rooms throughout and located in one of the area’s most desirable neighborhoods. From the moment you arrive, the curb appeal is undeniable—classic architectural details and manicured landscaping make a lasting impression. Inside, you’ll find a welcoming living room, an updated kitchen featuring stainless steel appliances (all included), and a formal dining room perfect for entertaining. Enjoy casual meals in the cozy breakfast nook with patio doors that open to the beautifully fenced backyard. The large family room offers a warm fireplace and plenty of space to relax or gather with friends and family. One of the standout features of this home is the oversized second-floor utility room—say goodbye to hauling laundry up and down stairs! The backyard is a true retreat, boasting a huge patio area ideal for outdoor dining and entertaining, along with a large storage shed for all your extras.
This home combines timeless Tudor style with modern updates and thoughtful conveniences—schedule your private showing today!
Sold for $284,000
$284,000
1393 Oaktree Dr, Greenville, OH 45331
4beds
1,916sqft
Single Family Residence
Built in 1977
8,712 Square Feet Lot
$291,400 Zestimate®
$148/sqft
$1,893 Estimated rent
Home value
$291,400
$224,000 - $379,000
$1,893/mo
Zestimate® history
Owner options
List your home for rent
$1,893/mo
Rent Zestimate®
Find your next renter with Zillow Rental Manager. Plus, with online applications, you can quickly screen prospective tenants – for free.
$1,893/mo
Rent Zestimate®
Refinance and save
$1,763/mo
Est. payment
Refinancing to a lower rate could help reduce your monthly payments and save thousands over the life of the loan.
$1,763/mo
Est. payment
Explore your selling options
Work with a Zillow partner agent
Leverage their expertise and Zillow's premium Showcase listings to get your home seen by more buyers.
Get startedList with your own agent
Get your home in front of millions of buyers by listing it on Zillow.
Learn how to do itSell it yourself
Take full control of how buyers see your home on Zillow by listing For Sale by Owner (FSBO).
List your homeWhat's special
Manicured landscapingClassic architectural detailsCurb appealHuge patio areaLarge family roomStainless steel appliancesBeautifully fenced backyard
Zillow last checked:
Listing updated:
Listed by:
Gavin Hayes (937)547-0064,
BHHS Professional Realty,
Shaun M Hayes 937-423-3422,
BHHS Professional Realty
Bought with:
Megan Fellers, 2020007870
Leis Realty Company
Source: DABR MLS,MLS#: 935365 Originating MLS: Dayton Area Board of REALTORS
Originating MLS: Dayton Area Board of REALTORSFacts & features
Interior
Bedrooms & bathrooms
- Bedrooms: 4
- Bathrooms: 3
- Full bathrooms: 2
- 1/2 bathrooms: 1
- Main level bathrooms: 1
Bedroom
- Level: Second
- Dimensions: 17 x 13
Bedroom
- Level: Second
- Dimensions: 12 x 12
Bedroom
- Level: Second
- Dimensions: 12 x 11
Bedroom
- Level: Second
- Dimensions: 11 x 10
Breakfast room nook
- Level: Main
- Dimensions: 8 x 6
Dining room
- Level: Main
- Dimensions: 12 x 11
Entry foyer
- Level: Main
- Dimensions: 6 x 6
Family room
- Level: Main
- Dimensions: 17 x 12
Kitchen
- Level: Main
- Dimensions: 12 x 10
Laundry
- Level: Second
- Dimensions: 9 x 6
Living room
- Level: Main
- Dimensions: 17 x 12
Heating
- Electric, Heat Pump
Cooling
- Heat Pump
Appliances
- Included: Dryer, Dishwasher, Disposal, Microwave, Range, Refrigerator, Washer, Electric Water Heater
Features
- Ceiling Fan(s), Granite Counters, High Speed Internet, Kitchen/Family Room Combo, Remodeled, Walk-In Closet(s)
- Windows: Double Pane Windows, Insulated Windows
- Number of fireplaces: 1
- Fireplace features: One
Interior area
- Total structure area: 1,916
- Total interior livable area: 1,916 sqft
Property
Parking
- Total spaces: 2
- Parking features: Attached, Garage, Two Car Garage, Garage Door Opener, Storage
- Attached garage spaces: 2
Features
- Levels: Two
- Stories: 2
- Patio & porch: Patio
- Exterior features: Fence, Patio, Storage
Lot
- Size: 8,712 Square Feet
- Dimensions: 90 x 99
Details
- Additional structures: Shed(s)
- Parcel number: F27221223020312300
- Zoning: Residential
- Zoning description: Residential
Construction
Type & style
- Home type: SingleFamily
- Architectural style: Tudor
- Property subtype: Single Family Residence
Materials
- Brick, Stucco
- Foundation: Slab
Condition
- Year built: 1977
Utilities & green energy
- Sewer: Storm Sewer
- Water: Public
- Utilities for property: Natural Gas Available, Sewer Available, Water Available, Cable Available
Community & HOA
Community
- Security: Smoke Detector(s)
HOA
- Has HOA: No
Location
- Region: Greenville
Financial & listing details
- Price per square foot: $148/sqft
- Tax assessed value: $186,780
- Annual tax amount: $2,316
- Date on market: 5/29/2025
- Listing terms: Conventional,FHA,VA Loan
Price history
| Date | Event | Price |
|---|---|---|
| 8/15/2025 | Sold | $284,000$148/sqft |
Source:  DABR MLS #935365 Report a problem DABR MLS #935365 Report a problem | ||
| 8/11/2025 | Listed for sale | $284,000$148/sqft |
Source: DABR MLS #935365 Report a problem | ||
| 7/17/2025 | Pending sale | $284,000$148/sqft |
Source: DABR MLS #935365 Report a problem | ||
| 7/17/2025 | Contingent | $284,000$148/sqft |
Source:  WRIST #1038969 Report a problem WRIST #1038969 Report a problem | ||
| 6/18/2025 | Price change | $284,000-2%$148/sqft |
Source: WRIST #1038969 Report a problem | ||
| 5/30/2025 | Listed for sale | $289,900+31.9%$151/sqft |
Source: DABR MLS #935365 Report a problem | ||
| 6/15/2015 | Sold | $219,750+41.9%$115/sqft |
Source: Public Record Report a problem | ||
| 4/17/2015 | Listed for sale | $154,900+22.9%$81/sqft |
Source: BHHS Professional Realty #607632 Report a problem | ||
| 5/30/2000 | Sold | $126,000+0.8%$66/sqft |
Source: Public Record Report a problem | ||
| 3/6/1998 | Sold | $125,000+2444.8%$65/sqft |
Source: Public Record Report a problem | ||
| 3/3/1997 | Sold | $4,912$3/sqft |
Source: Public Record Report a problem | ||
Public tax history
| Year | Property taxes | Tax assessment |
|---|---|---|
| 2024 | $2,316 +0.1% | $65,380 |
| 2023 | $2,313 +6.6% | $65,380 +17.4% |
| 2022 | $2,170 -0.4% | $55,680 |
| 2021 | $2,179 -0.2% | $55,680 |
| 2020 | $2,184 +19.2% | $55,680 +20.4% |
| 2019 | $1,832 -5% | $46,260 |
| 2018 | $1,928 +1.3% | $46,260 |
| 2017 | $1,904 | $46,260 -1.8% |
| 2016 | $1,904 +17.2% | $47,110 +17.5% |
| 2015 | $1,624 -0.1% | $40,100 |
| 2014 | $1,626 +3% | $40,100 +3.9% |
| 2013 | $1,579 +13.9% | $38,600 |
| 2012 | $1,386 -0.2% | $38,600 |
| 2011 | $1,390 | $38,600 |
Find assessor info on the county website
Neighborhood: 45331
Nearby homes
- $285,1004 bd3 ba2k sqft1399 Oaktree Dr, Greenville, OH 45331Off Market
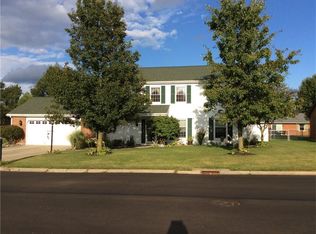
- $254,5003 bd2 ba2k sqft1387 Oaktree Dr, Greenville, OH 45331Off Market
- $251,0003 bd2 ba1.7k sqft1392 Hillside Dr, Greenville, OH 45331Off Market
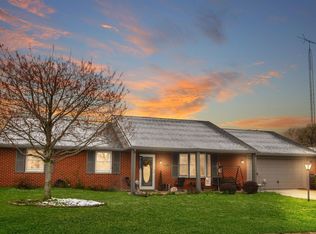
- $228,3003 bd2 ba1.5k sqft1398 Hillside Dr, Greenville, OH 45331Off Market
- $200,0003 bd2 ba1.9k sqft1386 Hillside Dr, Greenville, OH 45331Sold
- $231,9003 bd3 ba2k sqft1047 Buckeye Dr, Greenville, OH 45331Sold
- $245,0003 bd2 ba1.8k sqft1381 Oaktree Dr, Greenville, OH 45331Off Market
- $217,8003 bd2 ba1.4k sqft1386 Oaktree Dr, Greenville, OH 45331Off Market
Nearby schools
GreatSchools rating
- 5/10Greenville Elementary SchoolGrades: PK-4Distance: 0.8 mi
- 5/10Greenville Junior High SchoolGrades: 5-8Distance: 0.8 mi
- 4/10Greenville Senior High SchoolGrades: 9-12Distance: 0.7 mi
Schools provided by the listing agent
- District: Greenville
Source: DABR MLS. This data may not be complete. We recommend contacting the local school district to confirm school assignments for this home.


Get pre-qualified for a loan
At Zillow Home Loans, we can pre-qualify you in as little as 5 minutes with no impact to your credit score.An equal housing lender. NMLS #10287.
- Ohio
- Darke County
- Greenville
- 45331
- 1393 Oaktree Dr
Nearby cities
Nearby zip codes
Other Greenville Topics
