Skip main navigation
Off market
  • $766,500

    1393 Park Garden Ln, Reston, VA 20194

    3beds
    2,106sqft
    Townhouse
    Built in 1993
    1,742 Square Feet Lot
    $766,500 Zestimate®
    $364/sqft
    $3,753 Estimated rent

    Home value

    $766,500

    $728,000 - $805,000

    $3,753/mo

    Zestimate® history
    Loading
    Loading...

    Owner options

    List your home for rent

    $3,753/mo

    Rent Zestimate®

    Find your next renter with Zillow Rental Manager. Plus, with online applications, you can quickly screen prospective tenants – for free.

    Learn more

    $3,753/mo

    Rent Zestimate®

    Refinance and save

    $5,000/mo

    Est. payment

    Refinancing to a lower rate could help reduce your monthly payments and save thousands over the life of the loan.

    See today's rates

    $5,000/mo

    Est. payment

    Explore your selling options

    Work with a Zillow partner agent

    Leverage their expertise and Zillow's premium Showcase listings to get your home seen by more buyers.

    Get started

    List with your own agent

    Get your home in front of millions of buyers by listing it on Zillow.

    Learn how to do it

    Sell it yourself

    Take full control of how buyers see your home on Zillow by listing For Sale by Owner (FSBO).

    List your home

    What's special

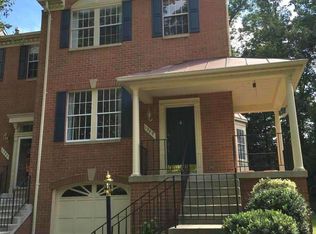
    Magnificently presented and move-in ready brick townhouse in sought-after North Hills area of Reston. Popular "Alexandria" floor plan, with 3 level extension, offers an open concept on main level, perfect for entertaining or quiet living. Hardwood floors on main level have just been refinished & they are gorgeous. Formal living room has a box-bay window and steps up to the separate dining room. The renovated kitchen features stainless steel appliances, exquisite granite counters & custom wine/beverage built into bar area. Use the 10x10 extension for informal meals, as a family room or reading nook. Walk out the sliding door to the private (and freshly power washed) deck, overlooking wooded common ground. The upper level checks all the boxes: enormous master retreat, with sunny sitting area, vaulted ceiling and a walk-in closet. The master bath includes a sumptuous soaking tub, separate stall shower and dual bowl vanity. The two secondary bedrooms are spacious with ample closet space. There is a large hall linen closet next to the full bath. The lower level rec room offers a great space for movie night, work-from-home office space or game/crafting room, with a walk-up to private patio. Additionally, there is a full bath (with stall shower) so the lower level could also be a teen suite. The laundry and utilities are all located in a separate room. Access the over-sized garage through the service door; there IS a ton of additional storage space. Secondary vehicles can be parked in the drive; there is also plenty of guest parking convenient to the townhouse. Your new home is just steps away from the North Hills Park pool & tennis; approx 3 mile to Wiehle-Reston East metro station. Reston is more than an address. There are a multitude of events and sports to get involved with, take in all the nature (trails, lakes, trees) and amenities (shopping, restaurants, hospitals, businesses). Check out the 3D-Matterport tour.

    This property is off market, which means it's not currently listed for sale or rent on Zillow. This may be different from what's available on other websites or public sources.

    Facts & features

    Interior

    Bedrooms & bathrooms
    • Bedrooms: 3
    • Bathrooms: 4
    • Full bathrooms: 3
    • 1/2 bathrooms: 1
    Heating
    • Forced air, Electric
    Cooling
    • Central
    Appliances
    • Included: Dishwasher, Dryer, Microwave, Refrigerator, Washer
    Features
    • Ceiling Fan(s), Recessed Lighting, Walk-In Closet(s), Dining Area, Soaking Tub, Carpet, Open Floorplan, Wood Floors, Formal/Separate Dining Room, Master Bath(s), Stall Shower, Tub Shower
    • Flooring: Tile, Carpet, Hardwood
    • Basement: Y
    • Has fireplace: Yes
    Interior area
    • Total interior livable area: 2,106 sqft
    • Finished area below ground: 370

    Property

    Parking
    • Total spaces: 1
    • Parking features: Garage - Attached
    Features
    • Exterior features: Brick
    • Pool features: In Ground, Community
    Lot
    • Size: 1,742 sqft
    Details
    • Parcel number: 011424030077
    • Special conditions: Standard

    Construction

    Type & style
    • Home type: Townhouse
    • Architectural style: Colonial
    Materials
    • brick
    • Roof: Composition
    Condition
    • Year built: 1993

    Community & neighborhood

    Location
    • Region: Reston

    HOA & financial

    HOA
    • Has HOA: Yes
    • HOA fee: $300 monthly

    Other

    Other facts
    • Heating: Forced Air, Central, Programmable Thermostat
    • Appliances: Dishwasher, Refrigerator, Disposal, Built-in Microwave, Exhaust Fan, Dryer, Microwave, Washer, Dryer - Electric, Self Cleaning Oven, Stainless Steel Appliance(s), Bar Fridge, Stove, Oven/Range - Electric, Dryer - Front Loading, Oven - Single
    • AssociationYN: true
    • FireplaceYN: true
    • InteriorFeatures: Ceiling Fan(s), Recessed Lighting, Walk-In Closet(s), Dining Area, Soaking Tub, Carpet, Open Floorplan, Wood Floors, Formal/Separate Dining Room, Master Bath(s), Stall Shower, Tub Shower
    • GarageYN: true
    • AttachedGarageYN: true
    • HeatingYN: true
    • CoolingYN: true
    • ConstructionMaterials: Brick
    • StoriesTotal: 3
    • ArchitecturalStyle: Colonial
    • SpecialListingConditions: Standard
    • ParkingFeatures: Driveway, Storage, Attached Garage, Garage Door Opener, Parking Lot, Concrete, Garage Faces Front, Inside Entrance
    • CoveredSpaces: 1
    • PoolFeatures: In Ground, Community
    • Cooling: Central Air, Ceiling Fan(s), Programmable Thermostat
    • BelowGradeFinishedArea: 370
    • StructureType: Row/Townhouse
    • BuildingName: Devonshire
    • Basement: Y
    • MlsStatus: Active

    Price history

    DateEventPrice
    7/31/2020Sold$596,500$283/sqft
    Source: Long & Foster Broker Feed #VAFX1130856_100 Report a problem
    6/23/2020Pending sale$596,500$283/sqft
    Source: Long & Foster Real Estate, Inc. #VAFX1130856 Report a problem
    6/19/2020Listed for sale$596,500$283/sqft
    Source: Long & Foster Real Estate, Inc. #VAFX1130856 Report a problem

    Public tax history

    YearProperty taxesTax assessment
    2025$8,336 +4.2%$692,910 +4.4%
    2024$7,997 +1.2%$663,390 -1.3%
    2023$7,899 +4.5%$671,960 +5.8%
    2022$7,561 $635,090 +7.5%
    2021-- $590,550 +8.8%
    2020$6,677 +2.1%$542,660 +2.1%
    2019$6,542 +3.2%$531,630 +3.2%
    2018$6,338 +1.9%$515,050
    2017$6,222 -0.5%$515,050 -0.8%
    2016$6,256 +2.2%$518,970 -1.4%
    2015$6,119 +2.6%$526,130 +2.4%
    2014$5,963 $513,850 +6.7%
    2013-- $481,640 +4.6%
    2012-- $460,640 +6.2%
    2011-- $433,690 +2%
    2010-- $424,990 -4.2%
    2009-- $443,500 -6.7%
    2008-- $475,140 -6.6%
    2007-- $508,540 +62.7%
    2003-- $312,635 +16%
    2002-- $269,515 +15%
    2001-- $234,360

    Find assessor info on the county website

    Neighborhood: Wiehle Ave - Reston Pky

    Nearby schools

    GreatSchools rating
    Schools provided by the listing agent
    • Elementary: ALDRIN
    • Middle: HERNDON
    • High: HERNDON
    • District: FAIRFAX COUNTY PUBLIC SCHOOLS

    Source: The MLS. This data may not be complete. We recommend contacting the local school district to confirm school assignments for this home.

    Get a cash offer in 3 minutes
    Find out how much your home could sell for in as little as 3 minutes with a no-obligation cash offer.
    Estimated market value
    $766,500
    Get a cash offer in 3 minutes
    Find out how much your home could sell for in as little as 3 minutes with a no-obligation cash offer.
    Estimated market value
    $766,500