Welcome to 1393 Princeton Drive in the heart of Brunswick! This classic Gunnison-built ranch offers the perfect blend of comfort, convenience, and charm—ideal for everyday living or weekend entertaining. From the moment you step inside, you will appreciate the easy flow of the main level featuring a light-filled living room, an eat-in kitchen ready for meals or coffee with friends, and all appliances are included to make your move seamless. The partially finished basement with epoxy stone flooring adds even more flexible living space—great for a rec room, hobby space, workout area, or home office—with additional storage options that allow room to grow. Step outside to enjoy the fully fenced backyard (chain link) complete with a generous deck—perfect for summer barbecues, playtime, or just unwinding after a long day. The oversized two-car detached garage offers plenty of space for vehicles, tools, or toys—ideal for weekend projects or extra storage.
Located just minutes from the center of Brunswick, you will love being close to schools, parks, trails, shopping, dining, and highly regarded city services. Brunswick is known for its strong sense of community, annual events like Summer Celebration and concerts at Brunswick Lake, and easy access to both Cleveland and Akron via I-71. Whether you are a first-time buyer or looking to downsize without sacrificing space, this home offers a smart, comfortable lifestyle in one of Medina County’s most desirable communities. Schedule your private showing today and discover the opportunity waiting at 1393 Princeton Drive!
Closed
$234,000
1393 Princeton Dr, Brunswick, OH 44212
3beds
1,518sqft
Single Family Residence
Built in 1957
0.51 Acres Lot
$242,300 Zestimate®
$154/sqft
$2,045 Estimated rent
Home value
$242,300
$208,000 - $281,000
$2,045/mo
Zestimate® history
Owner options
List your home for rent
$2,045/mo
Rent Zestimate®
Find your next renter with Zillow Rental Manager. Plus, with online applications, you can quickly screen prospective tenants – for free.
$2,045/mo
Rent Zestimate®
Refinance and save
$1,599/mo
Est. payment
Refinancing to a lower rate could help reduce your monthly payments and save thousands over the life of the loan.
$1,599/mo
Est. payment
Explore your selling options
Work with a Zillow partner agent
Leverage their expertise and Zillow's premium Showcase listings to get your home seen by more buyers.
Get startedList with your own agent
Get your home in front of millions of buyers by listing it on Zillow.
Learn how to do itSell it yourself
Take full control of how buyers see your home on Zillow by listing For Sale by Owner (FSBO).
List your homeWhat's special
Oversized two-car detached garagePartially finished basementGenerous deckFlexible living spaceFully fenced backyardEpoxy stone flooringAdditional storage options
Zillow last checked:
Listing updated:
Listed by:
Robert T Andrews 330-321-1906 Robert@Robert-Andrews.com,
RE/MAX Crossroads Properties
Bought with:
Andrew Prinios, 2016002226
EXP Realty, LLC.
Source: MLS Now,MLS#: 5146834 Originating MLS: Medina County Board of REALTORS
Originating MLS: Medina County Board of REALTORSFacts & features
Interior
Bedrooms & bathrooms
- Bedrooms: 3
- Bathrooms: 2
- Full bathrooms: 1
- 1/2 bathrooms: 1
- Main level bathrooms: 1
- Main level bedrooms: 3
Primary bedroom
- Description: Flooring: Wood
- Level: First
- Dimensions: 15 x 12
Bedroom
- Description: Bedroom 2,Flooring: Wood
- Level: First
- Dimensions: 12 x 11
Bedroom
- Description: Flooring: Wood
- Level: First
- Dimensions: 10 x 9
Bathroom
- Description: Flooring: Linoleum
- Level: First
- Dimensions: 12 x 5
Bathroom
- Description: 1/2 Bath,Flooring: Stone
- Level: Basement
Bonus room
- Description: Epoxy Stone Floor,Flooring: Stone
- Level: Basement
- Dimensions: 12 x 11
Eat in kitchen
- Description: Flooring: Linoleum
- Level: First
- Dimensions: 20 x 12
Laundry
- Description: Epoxy Stone Floor,Flooring: Stone
- Level: Basement
- Dimensions: 18 x 11
Living room
- Description: Flooring: Wood
- Level: First
- Dimensions: 28 x 12
Recreation
- Description: Epoxy Stone Floor,Flooring: Stone
- Level: Basement
- Dimensions: 39 x 11
Utility room
- Description: Epoxy Stone Floor,Flooring: Stone
- Level: Basement
- Dimensions: 11 x 9
Heating
- Forced Air, Gas
Cooling
- Central Air
Appliances
- Included: Dryer, Dishwasher, Microwave, Range, Refrigerator, Washer
- Laundry: Washer Hookup, Gas Dryer Hookup, In Basement, Laundry Tub, Sink
Features
- Eat-in Kitchen, High Speed Internet
- Windows: Double Pane Windows, Insulated Windows, Screens
- Basement: Full,Partially Finished,Bath/Stubbed
- Has fireplace: No
- Fireplace features: None
Interior area
- Total structure area: 1,518
- Total interior livable area: 1,518 sqft
- Finished area above ground: 960
- Finished area below ground: 558
Property
Parking
- Total spaces: 2
- Parking features: Concrete, Driveway, Detached, Electricity, Garage Faces Front, Garage, Garage Door Opener, Lighted
- Garage spaces: 2
Accessibility
- Accessibility features: None
Features
- Levels: One
- Stories: 1
- Patio & porch: Deck, Front Porch
- Exterior features: Fire Pit
- Pool features: None
- Fencing: Back Yard,Chain Link,Full
- Has view: Yes
- View description: Neighborhood
Lot
- Size: 0.51 Acres
- Features: Back Yard, City Lot, Flat, Front Yard, Level, Rectangular Lot
Details
- Additional structures: Garage(s)
- Parcel number: 00318D02018
Construction
Type & style
- Home type: SingleFamily
- Architectural style: Ranch
- Property subtype: Single Family Residence
Materials
- Aluminum Siding, Block, Frame, Wood Siding
- Foundation: Block
- Roof: Asphalt,Fiberglass
Condition
- Year built: 1957
Details
- Warranty included: Yes
Utilities & green energy
- Sewer: Public Sewer
- Water: Public
Community & HOA
Community
- Security: Carbon Monoxide Detector(s)
- Subdivision: Ridgeview Dev
HOA
- Has HOA: No
Location
- Region: Brunswick
Financial & listing details
- Price per square foot: $154/sqft
- Tax assessed value: $179,150
- Annual tax amount: $2,666
- Date on market: 8/9/2025
- Cumulative days on market: 45 days
- Listing terms: Cash,Conventional,FHA,VA Loan
Price history
| Date | Event | Price |
|---|---|---|
| 9/23/2025 | Sold | $234,000-2.3%$154/sqft |
Source:  MLS Now #5146834 Report a problem MLS Now #5146834 Report a problem | ||
| 8/23/2025 | Contingent | $239,393$158/sqft |
Source: MLS Now #5146834 Report a problem | ||
| 8/9/2025 | Listed for sale | $239,393+157.4%$158/sqft |
Source: MLS Now #5146834 Report a problem | ||
| 8/9/2013 | Sold | $93,000-2%$61/sqft |
Source: MLS Now #3419302 Report a problem | ||
| 6/30/2013 | Pending sale | $94,900$63/sqft |
Source: Keller Williams Realty Tri-County Properties #3419302 Report a problem | ||
| 6/22/2013 | Listed for sale | $94,900$63/sqft |
Source: Keller Williams Realty Tri-County Properties #3419302 Report a problem | ||
Public tax history
| Year | Property taxes | Tax assessment |
|---|---|---|
| 2025 | $2,862 +7.4% | $62,700 +19.8% |
| 2024 | $2,666 +7.8% | $52,320 |
| 2023 | $2,473 +1.1% | $52,320 |
| 2022 | $2,447 +24.7% | $52,320 +26% |
| 2021 | $1,963 | $41,530 |
| 2020 | $1,963 +0.6% | $41,530 |
| 2019 | $1,950 +3.3% | $41,530 +8.9% |
| 2018 | $1,887 -0.1% | $38,120 |
| 2017 | $1,890 +0.1% | $38,120 |
| 2016 | $1,888 +4.5% | $38,120 +8% |
| 2015 | $1,807 +0.3% | $35,290 |
| 2014 | $1,801 +2.3% | $35,290 |
| 2013 | $1,761 +13.3% | $35,290 -14.3% |
| 2012 | $1,553 +1.8% | $41,170 |
| 2011 | $1,526 -0.9% | $41,170 |
| 2010 | $1,540 -5.3% | $41,170 -8.4% |
| 2009 | $1,627 -3.4% | $44,930 |
| 2008 | $1,683 -0.1% | $44,930 |
| 2007 | $1,686 -10.1% | $44,930 +12.8% |
| 2006 | $1,875 +10.4% | $39,830 |
| 2005 | $1,698 -3.4% | $39,830 |
| 2004 | $1,758 +21% | $39,830 +6.4% |
| 2003 | $1,452 +2.2% | $37,420 |
| 2002 | $1,421 +101% | $37,420 |
| 2001 | $707 | $37,420 +27.3% |
| 2000 | -- | $29,400 |
Find assessor info on the county website
Neighborhood: 44212
Nearby homes
- $215,0003 bd1 ba-- sqft1403 Princeton Dr, Brunswick, OH 44212Sold

- $210,0003 bd2 ba-- sqft4168 Center Rd, Brunswick, OH 44212Sold
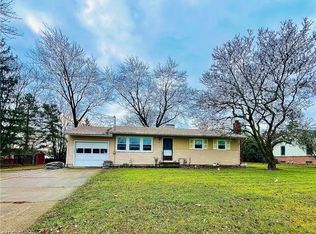
- $229,0003 bd1 ba-- sqft1413 Princeton Dr, Brunswick, OH 44212Sold

- $185,1003 bd1 ba960 sqft4156 Center Rd, Brunswick, OH 44212Off Market
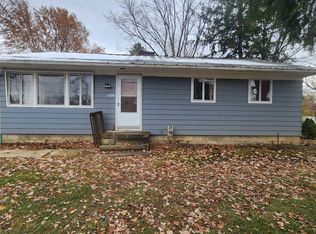
- $194,0003 bd1 ba960 sqft1392 Harvard Dr, Brunswick, OH 44212Off Market
- $219,6003 bd1 ba1.4k sqft1402 Harvard Dr, Brunswick, OH 44212Off Market
- $125,0003 bd1 ba1.1k sqft1392 Princeton Dr, Brunswick, OH 44212Sold
- $224,2003 bd1 ba1.2k sqft1402 Princeton Dr, Brunswick, OH 44212Off Market
Nearby schools
GreatSchools rating
- 7/10Applewood Elementary SchoolGrades: K-5Distance: 1 mi
- 7/10Brunswick Middle SchoolGrades: 6-8Distance: 0.2 mi
- 7/10Brunswick High SchoolGrades: 9-12Distance: 1.1 mi
Schools provided by the listing agent
- District: Brunswick CSD - 5202
Source: MLS Now. This data may not be complete. We recommend contacting the local school district to confirm school assignments for this home.
Get a cash offer in 3 minutes
Find out how much your home could sell for in as little as 3 minutes with a no-obligation cash offer.
Estimated market value
$242,300
Get a cash offer in 3 minutes
Find out how much your home could sell for in as little as 3 minutes with a no-obligation cash offer.
Estimated market value
$242,300
- Ohio
- Medina County
- Brunswick
- 44212
- 1393 Princeton Dr
Nearby cities
Nearby zip codes
Other Brunswick Topics
