Skip main navigation
Sold for $605,000
  • $605,000

    1393 Route 169, Woodstock, CT 06281

    3beds
    2,464sqft
    Single Family Residence
    Built in 2004
    2.22 Acres Lot
    $605,500 Zestimate®
    $246/sqft
    $3,329 Estimated rent

    Home value

    $605,500

    $557,000 - $660,000

    $3,329/mo

    Zestimate® history
    Loading
    Loading...

    Owner options

    List your home for rent

    $3,329/mo

    Rent Zestimate®

    Find your next renter with Zillow Rental Manager. Plus, with online applications, you can quickly screen prospective tenants – for free.

    Learn more

    $3,329/mo

    Rent Zestimate®

    Refinance and save

    $3,410/mo

    Est. payment

    Refinancing to a lower rate could help reduce your monthly payments and save thousands over the life of the loan.

    See today's rates

    $3,410/mo

    Est. payment

    Explore your selling options

    Work with a Zillow partner agent

    Leverage their expertise and Zillow's premium Showcase listings to get your home seen by more buyers.

    Get started

    List with your own agent

    Get your home in front of millions of buyers by listing it on Zillow.

    Learn how to do it

    Sell it yourself

    Take full control of how buyers see your home on Zillow by listing For Sale by Owner (FSBO).

    List your home

    What's special

    Propane fireplacePrimary suiteClassic new england colonialCentral acAmple parkingBeautifully paved drivewayMain-level study
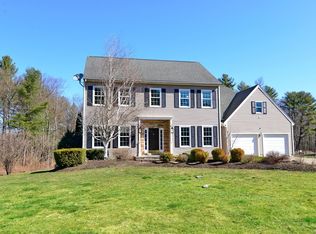
    Set far off the road down a beautifully paved driveway, this classic New England Colonial offers the perfect blend of privacy, charm, and desirable location. Nestled on 2.2 picturesque acres in sought-after Woodstock-just a short distance from the Massachusetts line-this beautiful home welcomes you with timeless curb appeal, ample parking, and a peaceful setting that feels like your own private retreat. Spacious in size with 2,464 square feet of living space, this well-appointed home offers 3 bedrooms and 2.5 bathrooms.The main level offers a beautiful updated kitchen designed with both everyday living and entertaining in mind, complete with space for a dining table. In addition, you'll find a designated formal dining room, a warm and inviting living room with a propane fireplace, and a main-level study. The second level features the primary suite, two additional bedrooms, and a dedicated office space with elegant French doors-perfect for working from home, a study, or flexible bonus space. Additional updates include a roof that is only 5 years young and comes with a transferable warranty, offering added peace of mind for years to come. CENTRAL AC. A large walkout basement provides excellent further opportunities. Pride of ownership here!

    Zillow last checked:

    Listing updated:

    Listed by:

    Skyla Gagnon (860)617-8493,

    RE/MAX Bell Park Realty 860-774-7600

    Bought with:

    Barbara A. Diaz, REB.0756229

    RE/MAX Bell Park Realty

    Source: Smart MLS,MLS#: 24174882MLS Logo

    Facts & features

    Interior

    Bedrooms & bathrooms
    • Bedrooms: 3
    • Bathrooms: 3
    • Full bathrooms: 2
    • 1/2 bathrooms: 1
    Primary bedroom
    • Level: Upper
    Bedroom
    • Level: Upper
    Bedroom
    • Level: Upper
    Dining room
    • Level: Main
    Kitchen
    • Level: Main
    Living room
    • Level: Main
    Office
    • Level: Upper
    Study
    • Level: Main
    Heating
    • Hot Water, Oil
    Cooling
    • Central Air
    Appliances
    • Included: Oven/Range, Microwave, Refrigerator, Dishwasher, Washer, Dryer, Water Heater
    • Laundry: Upper Level
    Features
    • Basement: Full,Unfinished,Walk-Out Access
    • Attic: Access Via Hatch
    • Number of fireplaces: 1
    Interior area
    • Total structure area: 2,464
    • Total interior livable area: 2,464 sqft
    • Finished area above ground: 2,464

    Property

    Parking
    • Total spaces: 2
    • Parking features: Attached
    • Attached garage spaces: 2
    Features
    • Patio & porch: Deck
    Lot
    • Size: 2.22 Acres
    Details
    • Parcel number: 2468490
    • Zoning: 0

    Construction

    Type & style
    • Home type: SingleFamily
    • Architectural style: Colonial
    • Property subtype: Single Family Residence
    Materials
    • Vinyl Siding
    • Foundation: Concrete Perimeter
    • Roof: Asphalt
    Condition
    • New construction: No
    • Year built: 2004

    Utilities & green energy

    • Sewer: Septic Tank
    • Water: Well

    Community & HOA

    HOA
    • Has HOA: No
    Location
    • Region: Woodstock

    Financial & listing details

    • Price per square foot: $246/sqft
    • Tax assessed value: $347,800
    • Annual tax amount: $7,029
    • Date on market: 5/13/2026

    Price history

    DateEventPrice
    7/6/2026Sold$605,000+1.7%$246/sqft
    Source: Smart MLS #24174882 Report a problem
    5/26/2026Pending sale$595,000$241/sqft
    Source: Smart MLS #24174882 Report a problem
    5/13/2026Listed for sale$595,000+756.1%$241/sqft
    Source: Smart MLS #24174882 Report a problem
    2/26/2004Sold$69,500$28/sqft
    Source: Public Record Report a problem

    Public tax history

    YearProperty taxesTax assessment
    2025$6,344 +5.9%$259,900
    2024$5,988 +2.8%$259,900
    2023$5,824 +7.5%$259,900
    2022$5,419 -2.1%$259,900 +19.8%
    2021$5,534 +11.3%$217,000 +6.9%
    2020$4,971 $202,900
    2019$4,971 $202,900
    2018$4,971 +0.8%$202,900
    2017$4,930 +2.2%$202,900 +1.1%
    2016$4,825 $200,700
    Find assessor info on the county website

    Neighborhood: 06281

    Nearby schools

    GreatSchools rating
    Get pre-qualified for a loan
    At Zillow Home Loans, we can pre-qualify you in as little as 5 minutes with no impact to your credit score.

    An equal housing lender. NMLS #10287.

    Sell for more on Zillow
    Get a Zillow Showcase℠ listing at no additional cost and you could sell for .
    $605,500
    2% more
    +$12,110
    With Zillow Showcase(estimated)
    $617,610