TO BE BUILT~ The HAMMOND ~Stunning Single-Level Living: Discover the ease and comfort of this exceptional single-level home, designed for modern living. This HOME combines function and style, offering a spacious layout with desirable features that cater to your lifestyle. Key Property Features include 4 Bedrooms including master bath with walk-in closet, 2 Full Bathrooms, Large Walk-in Pantry, Granite countertops, Stylish Fixtures, 2-Car Garage, Open Concept Floor Plan: Perfect for entertaining and daily life. Take advantage of amazing opportunities to make this dream home a reality. Lender Incentives Available & First-Time homeowner programs. Call Today for more information!
New construction
$450,900
1393 S 240 W #53, Tremonton, UT 84337
4beds
1,582sqft
Single Family Residence
Built in 2026
8,712 Square Feet Lot
$450,500 Zestimate®
$285/sqft
$-- HOA
What's special
Stylish fixturesOpen concept floor planLarge walk-in pantryGranite countertopsSpacious layout
- 290 days
- 28
- 7
Zillow last checked:
Listing updated:
Listed by:
Tiffanie Bennett 435-232-2076,
Key to Realty, LLC
Source: UtahRealEstate.com,MLS#: 2129503
Facts & features
Interior
Bedrooms & bathrooms
- Bedrooms: 4
- Bathrooms: 2
- Full bathrooms: 2
- Main level bedrooms: 4
Rooms
- Room types: Master Bathroom
Heating
- Forced Air, Central
Cooling
- Central Air, Ceiling Fan(s)
Appliances
- Included: Microwave, Disposal, Free-Standing Range
- Laundry: Electric Dryer Hookup
Features
- Walk-In Closet(s), Vaulted Ceiling(s), Granite Counters, Smart Thermostat
- Flooring: Carpet
- Doors: Sliding Doors
- Windows: None, Double Pane Windows
- Has fireplace: No
Interior area
- Total structure area: 1,582
- Total interior livable area: 1,582 sqft
- Finished area above ground: 1,582
Property
Parking
- Total spaces: 6
- Parking features: Garage - Attached
- Attached garage spaces: 2
- Uncovered spaces: 4
Accessibility
- Accessibility features: Ground Level, Single Level Living
Features
- Stories: 1
- Entry location: Ground Level
- Patio & porch: Patio, Open Patio
- Has view: Yes
- View description: Mountain(s)
Lot
- Size: 8,712 Square Feet
- Features: Curb & Gutter
- Topography: Terrain
Details
- Zoning: SF
- Zoning description: Single-Family
Construction
Type & style
- Home type: SingleFamily
- Architectural style: Rambler/Ranch
- Property subtype: Single Family Residence
Materials
- Stone
- Foundation: Slab
- Roof: Asphalt
Condition
- To Be Built
- New construction: Yes
- Year built: 2026
Details
- Warranty included: Yes
Utilities & green energy
- Sewer: Public Sewer, Sewer: Public
- Water: Culinary
- Utilities for property: Natural Gas Connected, Electricity Connected, Sewer Connected, Water Connected
Community & HOA
Community
- Features: Sidewalks
- Subdivision: Harvest Acres
HOA
- Has HOA: No
Location
- Region: Tremonton
Financial & listing details
- Price per square foot: $285/sqft
- Annual tax amount: $1
- Date on market: 1/8/2026
- Listing terms: Cash,Conventional,FHA,VA Loan,USDA Loan
- Inclusions: Ceiling Fan, Microwave, Range, Smart Thermostat(s)
- Acres allowed for irrigation: 0
- Electric utility on property: Yes
- Road surface type: Paved
Estimated market value
$450,500
$428,000 - $473,000
$2,108/mo
Price history
| Date | Event | Price |
|---|---|---|
| 1/8/2026 | Listed for sale | $450,900$285/sqft |
Source:  UtahRealEstate.com #2129503 Report a problem UtahRealEstate.com #2129503 Report a problem | ||
Public tax history
Tax history is unavailable.
Monthly payment
Est. payment
Payment breakdown
Explore the cost of this home by adjusting the details. Changes won't be saved.Climate risks
Neighborhood: 84337
Nearby schools
Schools provided by the listing agent
- Elementary: McKinley
- Middle: Bear River
- High: Bear River
- District: Box Elder
Source: UtahRealEstate.com. This data may not be complete. We recommend contacting the local school district to confirm school assignments for this home.
Similar homes
- from $475,2504 bd2 ba1.7k sqftClover (No Basement) Plan, Harvest Acres, Tremonton, UT 84337New Construction
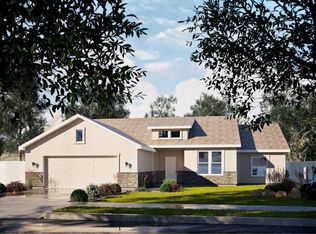 Timber Brook Homes
 - from $445,1253 bd3 ba1.5k sqftWillow (No Basement) Plan, Harvest Acres, Tremonton, UT 84337New Construction
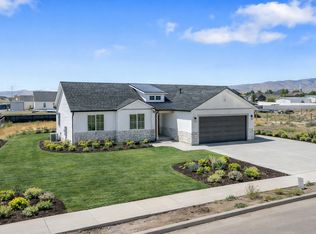 Timber Brook Homes
 - $484,9004 bd3 ba2.2k sqft557 W 760 N #213, Tremonton, UT 84337For Sale

 MLS ID #2187995, Seleste C Guimaraes, Visionary Real Estate. UtahRealEstate.com
 - $379,9003 bd2 ba1.2k sqft549 W 760 N #212, Tremonton, UT 84337For Sale
 MLS ID #2192114, Seleste C Guimaraes, Visionary Real Estate. UtahRealEstate.com
 - $389,9003 bd2 ba1.4k sqft620 W 760 N #206, Tremonton, UT 84337New ConstructionMLS ID #2187921, Seleste C Guimaraes, Visionary Real Estate. UtahRealEstate.com
- $539,0004 bd3 ba2k sqft778 N 2450 W, Tremonton, UT 84337For SaleMLS ID #2159672, Kyson N Christensen, JWH Real Estate. UtahRealEstate.com
