Welcome to 1393 Springton Lane, a distinguished end-unit residence offering unmatched comfort and privacy within the exclusive Springton Village at Hershey’s Mill. This three-bedroom, three-bathroom home presents a rare opportunity to experience refined, single-story living in the heart of one of Chester County’s most sought-after 55+ communities. Step through the front door and feel the warmth of elegant hardwood floors. The expansive eat-in kitchen is an entertainer's dream, featuring an oversized center island and ample cabinetry. Large windows bathe the space in natural light, creating an inviting atmosphere for casual dining or morning coffee. The living room is the home's centerpiece, with soaring vaulted ceilings and a stunning fireplace, setting the perfect ambiance for intimate gatherings and relaxing evenings. Beyond, a private, oversized deck awaits, overlooking serene tree-lined views—an ideal escape for al fresco dining or quiet reflection. The primary suite is a retreat unto itself, with its private deck and boasting two walk-in closets, custom built-ins, and a luxurious ensuite bathroom. Dual sinks, a soaking tub, and a glass-enclosed walk-in shower create a spa-like experience at home. Two additional bedrooms offer flexibility, with one ideally suited for use as a private office or study. Additional amenities include a dedicated laundry room and pantry for seamless storage and a full, Hugh-finished basement offering limitless potential for customization, possibly a 4th bedroom complete with a third full bathroom, a workshop, a cedar closet, and an office space. The home’s geothermal heating and cooling system ensures year-round comfort and energy efficiency. The Residents of Hershey’s Mill enjoy access to a host of luxurious amenities, including a community center, library, racquet sports, and swimming pool. For those with a passion for golf, the community’s exclusive course is available for membership. Embrace the elegance and tranquility this home affords while enjoying the vibrant lifestyle that Hershey’s Mill is renowned for. This is an unparalleled opportunity—schedule your private tour today. The house is being sold "as is." The buyer is responsible for U & O.
Sold for $660,000
$660,000
1393 Springton Ln, West Chester, PA 19380
3beds
2,787sqft
Townhouse
Built in 1997
8,140 Square Feet Lot
$770,000 Zestimate®
$237/sqft
$3,724 Estimated rent
Home value
$770,000
$724,000 - $824,000
$3,724/mo
Zestimate® history
Owner options
List your home for rent
$3,724/mo
Rent Zestimate®
Find your next renter with Zillow Rental Manager. Plus, with online applications, you can quickly screen prospective tenants – for free.
$3,724/mo
Rent Zestimate®
Refinance and save
$6,374/mo
Est. payment
Refinancing to a lower rate could help reduce your monthly payments and save thousands over the life of the loan.
$6,374/mo
Est. payment
Explore your selling options
Work with a Zillow partner agent
Leverage their expertise and Zillow's premium Showcase listings to get your home seen by more buyers.
Get startedList with your own agent
Get your home in front of millions of buyers by listing it on Zillow.
Learn how to do itSell it yourself
Take full control of how buyers see your home on Zillow by listing For Sale by Owner (FSBO).
List your homeWhat's special
Stunning fireplacePrivate oversized deckSerene tree-lined viewsCustom built-insFull hugh-finished basementEnd-unit residenceSoaking tub
Zillow last checked:
Listing updated:
Listed by:
Bob Downs 610-363-2001,
RE/MAX Action Associates,
Co-Listing Agent: Francis Teti 484-678-6484,
RE/MAX Action Associates
Bought with:
Marjorie Castle, RS294696
Keller Williams Real Estate -Exton
Cliff Castle, RS294695
Keller Williams Real Estate -Exton
Source: Bright MLS,MLS#: PACT2072676
Facts & features
Interior
Bedrooms & bathrooms
- Bedrooms: 3
- Bathrooms: 4
- Full bathrooms: 3
- 1/2 bathrooms: 1
- Main level bathrooms: 3
- Main level bedrooms: 3
Basement
- Area: 0
Heating
- Heat Pump, Forced Air, Programmable Thermostat, Electric
Cooling
- Central Air, Electric
Appliances
- Included: Cooktop, Dishwasher, Disposal, Dryer, Extra Refrigerator/Freezer, Freezer, Oven/Range - Electric, Water Heater, Humidifier, Refrigerator, Electric Water Heater
- Laundry: Main Level
Features
- Bathroom - Stall Shower, Butlers Pantry, Cedar Closet(s), Ceiling Fan(s), Chair Railings, Crown Molding, Dining Area, Entry Level Bedroom, Flat, Kitchen - Gourmet, Kitchen Island, Pantry, Primary Bath(s), Recessed Lighting, Walk-In Closet(s), 2 Story Ceilings, 9'+ Ceilings, Dry Wall
- Flooring: Hardwood, Carpet, Tile/Brick, Wood
- Doors: Six Panel, Sliding Glass, French Doors
- Windows: Skylight(s)
- Basement: Full,Heated,Improved,Shelving,Sump Pump,Workshop
- Number of fireplaces: 1
- Fireplace features: Gas/Propane
Interior area
- Total structure area: 2,787
- Total interior livable area: 2,787 sqft
- Finished area above ground: 2,787
- Finished area below ground: 0
Property
Parking
- Total spaces: 2
- Parking features: Garage Faces Side, Garage Door Opener, Inside Entrance, Oversized, Asphalt, Attached
- Attached garage spaces: 2
- Has uncovered spaces: Yes
- Details: Garage Sqft: 441
Accessibility
- Accessibility features: Grip-Accessible Features, Low Closet Rods
Features
- Levels: One
- Stories: 1
- Pool features: Community
- Has spa: Yes
- Spa features: Bath
- Has view: Yes
- View description: Trees/Woods
Lot
- Size: 8,140 Square Feet
- Features: Backs to Trees
Details
- Additional structures: Above Grade, Below Grade
- Parcel number: 5303 0318
- Zoning: R55
- Zoning description: Res: Town House (Common Law Condo)
- Special conditions: Standard
Construction
Type & style
- Home type: Townhouse
- Architectural style: Traditional
- Property subtype: Townhouse
Materials
- Stucco
- Foundation: Concrete Perimeter
- Roof: Shingle
Condition
- Good
- New construction: No
- Year built: 1997
Utilities & green energy
- Electric: 200+ Amp Service
- Sewer: Public Sewer
- Water: Public
- Utilities for property: Fiber Optic
Community & HOA
Community
- Senior community: Yes
- Subdivision: Hersheys Mill
HOA
- Has HOA: Yes
- Amenities included: Golf Course, Jogging Path, Library, Pool, Security, Tennis Court(s)
- Services included: Cable TV, Common Area Maintenance, Maintenance Grounds, Pool(s), Recreation Facility, Snow Removal
- HOA fee: $2,200 quarterly
Location
- Region: West Chester
- Municipality: EAST GOSHEN TWP
Financial & listing details
- Price per square foot: $237/sqft
- Tax assessed value: $292,540
- Annual tax amount: $8,406
- Date on market: 10/4/2024
- Listing agreement: Exclusive Right To Sell
- Ownership: Fee Simple
- Road surface type: Black Top
Price history
| Date | Event | Price |
|---|---|---|
| 11/14/2024 | Sold | $660,000-14.8%$237/sqft |
Source:  Bright MLS #PACT2072676 Report a problem Bright MLS #PACT2072676 Report a problem | ||
| 10/25/2024 | Pending sale | $775,000$278/sqft |
Source: Bright MLS #PACT2072676 Report a problem | ||
| 10/14/2024 | Contingent | $775,000$278/sqft |
Source: Bright MLS #PACT2072676 Report a problem | ||
| 10/4/2024 | Listed for sale | $775,000-0.2%$278/sqft |
Source: Bright MLS #PACT2072676 Report a problem | ||
| 7/5/2007 | Sold | $776,700+147.4%$279/sqft |
Source: Public Record Report a problem | ||
| 3/19/1998 | Sold | $314,000$113/sqft |
Source: Public Record Report a problem | ||
Public tax history
| Year | Property taxes | Tax assessment |
|---|---|---|
| 2025 | $8,673 +2.1% | $292,540 |
| 2024 | $8,493 +1% | $292,540 |
| 2023 | $8,407 +1.8% | $292,540 |
| 2022 | $8,261 +1.3% | $292,540 |
| 2021 | $8,151 +131.8% | $292,540 |
| 2020 | $3,516 -55.3% | $292,540 |
| 2019 | $7,867 +2.2% | $292,540 |
| 2018 | $7,695 +9899.6% | $292,540 |
| 2017 | $77 -98.9% | $292,540 |
| 2016 | $6,757 | $292,540 |
| 2015 | $6,757 | $292,540 |
| 2014 | $6,757 | $292,540 |
| 2013 | -- | $292,540 |
| 2012 | -- | $292,540 |
| 2011 | -- | $292,540 |
| 2010 | -- | $292,540 |
| 2009 | -- | $292,540 |
| 2008 | -- | $292,540 |
| 2007 | -- | $292,540 |
| 2006 | -- | $292,540 |
| 2005 | -- | $292,540 |
| 2004 | -- | $292,540 |
| 2003 | -- | $292,540 |
| 2000 | -- | $292,540 |
Find assessor info on the county website
Neighborhood: 19380
Nearby homes
- $679,3002 bd2 ba1.9k sqft1392 Springton Ln, West Chester, PA 19380Off Market
- $796,2002 bd2 ba2.9k sqft1391 Springton Ln, West Chester, PA 19380Off Market
- $839,9002 bd2 ba2.6k sqft1390 Springton Ln, West Chester, PA 19380Off Market
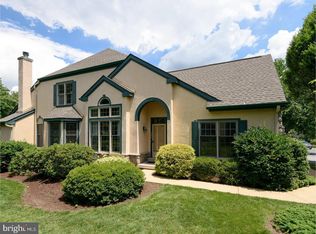
- $837,7003 bd2 ba2.2k sqft1394 Springton Ln, West Chester, PA 19380Off Market
- $585,0002 bd3 ba2.5k sqft1395 Springton Ln, West Chester, PA 19380Sold
- $941,9003 bd4 ba2.4k sqft1472 Springton Lane, West Chester, PA 19380Off Market
- $825,0003 bd3 ba2.2k sqft1427 Springton Ln, West Chester, PA 19380Sold
- $670,0002 bd2 ba1.9k sqft1396 Springton Ln, West Chester, PA 19380Sold
Nearby schools
GreatSchools rating
- 8/10East Goshen El SchoolGrades: K-5Distance: 1.2 mi
- 6/10J R Fugett Middle SchoolGrades: 6-8Distance: 1.5 mi
- 8/10West Chester East High SchoolGrades: 9-12Distance: 1.5 mi
Schools provided by the listing agent
- District: West Chester Area
Source: Bright MLS. This data may not be complete. We recommend contacting the local school district to confirm school assignments for this home.
Get a cash offer in 3 minutes
Find out how much your home could sell for in as little as 3 minutes with a no-obligation cash offer.
Estimated market value
$770,000
Get a cash offer in 3 minutes
Find out how much your home could sell for in as little as 3 minutes with a no-obligation cash offer.
Estimated market value
$770,000
- Pennsylvania
- Chester County
- West Chester
- 19380
- 1393 Springton Ln
Nearby cities
Nearby neighborhoods
Nearby zip codes
Other West Chester Topics
