Skip main navigation
Off market
  • $920,700

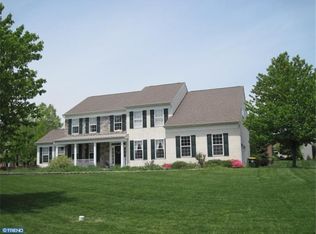
    1393 Stonegate Dr, Downingtown, PA 19335

    4beds
    4,145sqft
    SingleFamily
    Built in 2001
    0.43 Acres Lot
    $920,700 Zestimate®
    $222/sqft
    $4,246 Estimated rent

    Home value

    $920,700

    $875,000 - $976,000

    $4,246/mo

    Zestimate® history
    Loading
    Loading...

    Owner options

    List your home for rent

    $4,246/mo

    Rent Zestimate®

    Find your next renter with Zillow Rental Manager. Plus, with online applications, you can quickly screen prospective tenants – for free.

    Learn more

    $4,246/mo

    Rent Zestimate®

    Refinance and save

    $5,873/mo

    Est. payment

    Refinancing to a lower rate could help reduce your monthly payments and save thousands over the life of the loan.

    See today's rates

    $5,873/mo

    Est. payment

    Explore your selling options

    Work with a Zillow partner agent

    Leverage their expertise and Zillow's premium Showcase listings to get your home seen by more buyers.

    Get started

    List with your own agent

    Get your home in front of millions of buyers by listing it on Zillow.

    Learn how to do it

    Sell it yourself

    Take full control of how buyers see your home on Zillow by listing For Sale by Owner (FSBO).

    List your home

    What's special

    Just what today's buyer has been waiting for, a stand out home with impressive upgrades in popular Stonegate! A great combination of floor plan, level lot, finished lower level, 3 car garage & brick/vinyl exterior. You'll feel a warm welcome when you enter the two story foyer w/split staircase and notice the 5" Winchester Hickory floors throughout the foyer, living room, dining room, study and family room. The dramatic & sunny two story family room features a brick fireplace, second floor overlook and custom built-in desk. Adjacent to the family room is the kitchen with abundant 42" cabinetry, double wall ovens, gas cooktop, center island w/seating. The breakfast room has a slider to the Brazilian hardwood deck & paver patio overlooking the fenced rear yard w/deer resistant trees. You'll love staying organized as you enter the mud room from the 3 car garage which features custom cubbies, tile flooring, a pocket door to the laundry room with counter for workspace, beautiful tile backsplash and new exterior door to the rear yard. The owner suite is complete with 2 walk-in closets, each with custom closet organizers, tile bath w/soaking tub, double vanity. The three additional bedrooms are generously sized, and share a hall bath with double vanity, tile flooring and beadboard. The lower level is professionally finished with a large wet bar with seating for 5 & a wine fridge, plus a media room wired for surround speakers, a play room w/plenty of closets to store games/toys, an exercise area, a half bath and ample storage room. The roof and HVAC are newer (within 3 years). The community has sidewalks, community events, is close to parks, schools, Septa R5, shopping and is located in the award winning Downingtown school district with the highly regarded STEM Academy.

    This property is off market, which means it's not currently listed for sale or rent on Zillow. This may be different from what's available on other websites or public sources.

    Facts & features

    Interior

    Bedrooms & bathrooms
    • Bedrooms: 4
    • Bathrooms: 4
    • Full bathrooms: 2
    • 1/2 bathrooms: 2
    Heating
    • Forced air, Gas
    Cooling
    • Central
    Appliances
    • Included: Dishwasher, Garbage disposal, Microwave
    Features
    • Master Bath(s), Wet/Dry Bar, Dining Area, Kitchen - Island, Butlers Pantry
    • Flooring: Hardwood
    Interior area
    • Total interior livable area: 4,145 sqft

    Property

    Parking
    • Parking features: Garage - Attached
    Features
    • Exterior features: Other
    Lot
    • Size: 0.43 Acres
    Details
    • Parcel number: 500203210000

    Construction

    Type & style
    • Home type: SingleFamily
    • Architectural style: Traditional
    Condition
    • Year built: 2001

    Community & neighborhood

    Location
    • Region: Downingtown

    HOA & financial

    HOA
    • Has HOA: Yes
    • HOA fee: $32 monthly

    Other

    Other facts
    • Appliances: Cooktop, Oven - Double, Oven - Self Cleaning
    • Construction Materials: Brick, Vinyl Siding
    • Architectural Style: Traditional
    • Heating YN: Y
    • Property Type: Residential
    • Ownership Interest: Fee Simple
    • Structure Type: Detached
    • Bathrooms Full: 2
    • Interior Features: Master Bath(s), Wet/Dry Bar, Dining Area, Kitchen - Island, Butlers Pantry
    • HOA Fee Freq: Annually
    • Bathrooms Half: 2
    • Above Grade Fin SQFT: 4145
    • Tax Annual Amount: 8004.0
    • Tax Lot: 0321
    • Standard Status: Active Under Contract
    • Pool: No Pool
    • Garage Features: Garage Door Opener, Inside Access
    • Type of Parking: Off Street, Other
    • Total SQFT Source: Assessor

    Price history

    DateEventPrice
    6/19/2018Sold$550,000+2.8%$133/sqft
    Source: Public Record Report a problem
    4/19/2018Pending sale$535,000$129/sqft
    Source: RE/MAX PROFESSIONAL REALTY #1000321914 Report a problem
    4/3/2018Listed for sale$535,000+14.4%$129/sqft
    Source: RE/MAX Professional Realty #1000321914 Report a problem
    7/17/2013Sold$467,500-5.6%$113/sqft
    Source: Public Record Report a problem
    4/21/2013Listed for sale$495,000-10.2%$119/sqft
    Source: RE/MAX Professional Realty Inc #6204929 Report a problem
    7/6/2007Sold$551,000+71.4%$133/sqft
    Source: Public Record Report a problem
    4/9/2001Sold$321,421$78/sqft
    Source: Public Record Report a problem

    Public tax history

    YearProperty taxesTax assessment
    2025$9,228 +1.7%$253,700
    2024$9,073 +3.3%$253,700
    2023$8,780 +3%$253,700
    2022$8,527 +2.5%$253,700
    2021$8,316 +194.8%$253,700
    2020$2,821 -64.8%$253,700
    2019$8,004 $253,700
    2018$8,004 +9900.6%$253,700
    2017$80 -99.2%$253,700
    2016$9,624 $253,700
    2015$9,624 $253,700
    2014$9,624 $253,700
    2013-- $253,700 -20.8%
    2012-- $320,200
    2011-- $320,200
    2010-- $320,200
    2009-- $320,200
    2008-- $320,200
    2007-- $320,200
    2006-- $320,200
    2005-- $320,200
    2004-- $320,200 +0.7%
    2003-- $317,900 +462.3%
    2000-- $56,540

    Find assessor info on the county website

    Neighborhood: 19335

    Nearby schools

    GreatSchools rating
    Schools provided by the listing agent
    • Elementary: Bradford Hights
    • Middle: Downington
    • High: Downingtown High School West Campus
    • District: Downingtown Area

    Source: The MLS. This data may not be complete. We recommend contacting the local school district to confirm school assignments for this home.

    Get a cash offer in 3 minutes
    Find out how much your home could sell for in as little as 3 minutes with a no-obligation cash offer.
    Estimated market value
    $920,700
    Get a cash offer in 3 minutes
    Find out how much your home could sell for in as little as 3 minutes with a no-obligation cash offer.
    Estimated market value
    $920,700