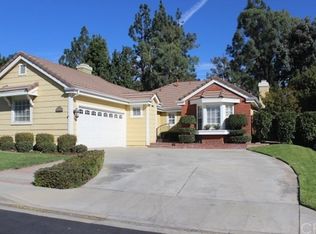
Located on an interior street in the Chelsea Park Community of Upland, this single-story residence offers 3 bedrooms, 2 bathrooms, and approximately 1,493 square feet of living space on a 6,955 square foot lot. Originally built in 1984 and used as a model home during community development, the property includes enhanced construction features and mature landscaping. The open floor plan includes a living room with fireplace and adjacent dining area, creating a functional layout with natural light throughout. The kitchen features quartz countertops, refinished white cabinetry, LED recessed lighting, a bay window, and a dedicated eating area with a large picture window overlooking the front yard. The primary bedroom includes sliding door access to the covered patio and an en-suite bathroom with dual sinks, soaking tub, and separate shower. Two additional bedrooms are served by a full hall bathroom. Additional interior features include crown molding, recessed lighting, central air conditioning, dual-pane windows, and an individual laundry room with direct access to the attached two-car garage. The backyard offers multiple outdoor zones including an Alumawood-covered patio, artificial turf area, natural grass section, decorative fountain, brick hardscape, and a concrete side yard. The property also includes additional brickwork, mature trees, and landscaping enhancements consistent with its original model home status. Residents enjoy access to Meadow Vista HOA amenities including a community pool and spa, tennis & pickleball court, picnic area, playground, and landscaped greenbelts. Conveniently located near neighborhood parks, community recreation areas, and major transportation corridors.
Sold for $840,000
Listed by: CENTURY 21 MASTERS • Lorie Mason • Contact: 626-914-6637
Bought with: Pinnacle Real Estate Group
$840,000
1393 Sunrise Cir S, Upland, CA 91784
3beds
1,493sqft
Single Family Residence
Built in 1984
6,955 Square Feet Lot
$835,400 Zestimate®
$563/sqft
$3,299 Estimated rent
Home value
$835,400
$760,000 - $919,000
$3,299/mo
Zestimate® history
Owner options
List your home for rent
$3,299/mo
Rent Zestimate®
Find your next renter with Zillow Rental Manager. Plus, with online applications, you can quickly screen prospective tenants – for free.
$3,299/mo
Rent Zestimate®
Refinance and save
$5,541/mo
Est. payment
Refinancing to a lower rate could help reduce your monthly payments and save thousands over the life of the loan.
$5,541/mo
Est. payment
Explore your selling options
Work with a Zillow partner agent
Leverage their expertise and Zillow's premium Showcase listings to get your home seen by more buyers.
Get startedList with your own agent
Get your home in front of millions of buyers by listing it on Zillow.
Learn how to do itSell it yourself
Take full control of how buyers see your home on Zillow by listing For Sale by Owner (FSBO).
List your homeWhat's special
Mature landscapingMature treesBrick hardscapeDecorative fountainNatural light throughoutCrown moldingOpen floor plan
Zillow last checked:
Listing updated:
Listed by:
Lorie Mason DRE #01091422 818-731-1886,
CENTURY 21 MASTERS
Bought with:
YUAN CHEN, DRE #01869026
Pinnacle Real Estate Group
Source: CRMLS,MLS#: CV26022059 Originating MLS: California Regional MLS
Originating MLS: California Regional MLSFacts & features
Interior
Bedrooms & bathrooms
- Bedrooms: 3
- Bathrooms: 2
- Full bathrooms: 2
- Main level bathrooms: 2
- Main level bedrooms: 3
Rooms
- Room types: Bedroom, Kitchen, Laundry, Living Room, Primary Bathroom, Primary Bedroom, Dining Room
Primary bedroom
- Features: Main Level Primary
Bedroom
- Features: All Bedrooms Down
Bedroom
- Features: Bedroom on Main Level
Kitchen
- Features: Granite Counters
Heating
- Central
Cooling
- Central Air
Appliances
- Included: Dishwasher, Electric Range, Free-Standing Range, Disposal, Microwave, Refrigerator, Water To Refrigerator, Water Heater, Dryer, Washer
- Laundry: Washer Hookup, Gas Dryer Hookup, Inside, Laundry Room
Features
- Beamed Ceilings, Ceiling Fan(s), Crown Molding, Cathedral Ceiling(s), Separate/Formal Dining Room, Eat-in Kitchen, High Ceilings, Laminate Counters, Open Floorplan, Quartz Counters, Recessed Lighting, All Bedrooms Down, Bedroom on Main Level, Main Level Primary
- Flooring: Tile
- Doors: French Doors, Mirrored Closet Door(s), Panel Doors, Sliding Doors
- Windows: Blinds, Double Pane Windows, Drapes, Garden Window(s), Screens
- Has fireplace: Yes
- Fireplace features: Gas, Living Room, Masonry
- Common walls with other units/homes: No Common Walls
Interior area
- Total interior livable area: 1,493 sqft
Property
Parking
- Total spaces: 4
- Parking features: Concrete, Door-Multi, Direct Access, Driveway Level, Driveway, Garage Faces Front, Garage, Garage Door Opener
- Attached garage spaces: 2
- Uncovered spaces: 2
Features
- Levels: One
- Stories: 1
- Entry location: 1
- Patio & porch: Concrete, Covered, Open, Patio
- Exterior features: Lighting
- Pool features: Association
- Has spa: Yes
- Spa features: Association
- Fencing: Block,Wrought Iron
- Has view: Yes
- View description: None
Lot
- Size: 6,955 Square Feet
- Features: Back Yard, Front Yard, Sprinklers In Rear, Sprinklers In Front, Lawn, Landscaped, Sprinklers Timer, Sprinkler System, Yard
Details
- Additional structures: Shed(s)
- Parcel number: 1004211280000
- Special conditions: Standard
Construction
Type & style
- Home type: SingleFamily
- Property subtype: Single Family Residence
Materials
- Shingle Siding, Stucco, Wood Siding, Copper Plumbing
- Foundation: Slab
- Roof: Tile
Condition
- Turnkey
- New construction: No
- Year built: 1984
Utilities & green energy
- Sewer: Sewer Tap Paid
- Water: Public
- Utilities for property: Electricity Connected, Natural Gas Connected, Sewer Connected, Water Connected
Community & HOA
Community
- Features: Curbs, Park, Street Lights
- Security: Carbon Monoxide Detector(s), Smoke Detector(s)
HOA
- Has HOA: Yes
- Amenities included: Picnic Area, Playground, Pickleball, Pool, Spa/Hot Tub, Tennis Court(s)
- HOA fee: $200 monthly
- HOA name: Meadow Vista
- HOA phone: 909-399-3103
Location
- Region: Upland
Financial & listing details
- Price per square foot: $563/sqft
- Date on market: 2/5/2026
- Cumulative days on market: 3 days
- Listing terms: Cash,Cash to New Loan,Conventional,FHA,VA Loan
- Inclusions: Refrigerator, Murphy bed, Storage Shed, Garage Cabinets (east wall), Outside Umbrellas, Rain Barrel, Solar Fountain & battery
- Exclusions: 3 TVs (Primary Bedroom, Living Room, Guest Room)
- Road surface type: Paved
Price history
| Date | Event | Price |
|---|---|---|
| 3/12/2026 | Sold | $840,000-3.3%$563/sqft |
Source:  CRMLS #CV26022059 Report a problem CRMLS #CV26022059 Report a problem | ||
| 2/13/2026 | Contingent | $869,000$582/sqft |
Source: CRMLS #CV26022059 Report a problem | ||
| 2/5/2026 | Listed for sale | $869,000$582/sqft |
Source: CRMLS #CV26022059 Report a problem | ||
Public tax history
Tax history is unavailable.
Neighborhood: 91784
Nearby homes
- $840,0003 bd2 ba1.4k sqft1393 Sunrise Circle So, Upland, CA 91784Sold
- $835,4003 bd2 ba1.9k sqft1399 Sunrise Cir S, Upland, CA 91784Off Market

- $916,9003 bd2 ba1.6k sqft1409 Sunrise Cir S, Upland, CA 91784Off Market
- $882,4003 bd2 ba1.9k sqft1392 S Sunrise Cir, Upland, CA 91784Off Market
- $816,7003 bd2 ba1.4k sqft1396 S Sunrise Cir, Upland, CA 91784Off Market
- $864,7003 bd2 ba1.6k sqft1384 S Sunrise Cir, Upland, CA 91784Off Market
- $849,0003 bd2 ba1.9k sqft1408 S Sunrise Cir, Upland, CA 91784Off Market
- $935,3004 bd2 ba2.4k sqft1415 Sunrise Cir S, Upland, CA 91784Off Market
Nearby schools
GreatSchools rating
- 9/10Pepper Tree Elementary SchoolGrades: K-6Distance: 0.8 mi
- 8/10Pioneer Junior High SchoolGrades: 7-8Distance: 1.3 mi
- 7/10Upland High SchoolGrades: 9-12Distance: 2.6 mi
Get a cash offer in 3 minutes
Find out how much your home could sell for in as little as 3 minutes with a no-obligation cash offer.
Estimated market value
$835,400
Get a cash offer in 3 minutes
Find out how much your home could sell for in as little as 3 minutes with a no-obligation cash offer.
Estimated market value
$835,400
- California
- San Bernardino County
- Upland
- 91784
- 1393 Sunrise Cir S
Nearby cities
Nearby zip codes
Other Upland Topics
