Skip main navigation
Sold for $272,000
  • $272,000

    1393 Vermouth Ln, Punta Gorda, FL 33983

    2beds
    1,736sqft
    Single Family Residence
    Built in 1986
    9,599 Square Feet Lot
    $271,900 Zestimate®
    $157/sqft
    $3,291 Estimated rent

    Home value

    $271,900

    $250,000 - $296,000

    $3,291/mo

    Zestimate® history
    Loading
    Loading...

    Owner options

    List your home for rent

    $3,291/mo

    Rent Zestimate®

    Find your next renter with Zillow Rental Manager. Plus, with online applications, you can quickly screen prospective tenants – for free.

    Learn more

    $3,291/mo

    Rent Zestimate®

    Refinance and save

    $1,836/mo

    Est. payment

    Refinancing to a lower rate could help reduce your monthly payments and save thousands over the life of the loan.

    See today's rates

    $1,836/mo

    Est. payment

    Explore your selling options

    Work with a Zillow partner agent

    Leverage their expertise and Zillow's premium Showcase listings to get your home seen by more buyers.

    Get started

    List with your own agent

    Get your home in front of millions of buyers by listing it on Zillow.

    Learn how to do it

    Sell it yourself

    Take full control of how buyers see your home on Zillow by listing For Sale by Owner (FSBO).

    List your home

    What's special

    Pool homeScreened lanaiTraditional floor planGranite countersBreakfast barAbundant natural lightUpdated appliances
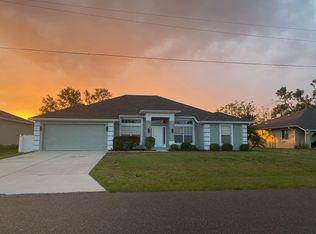
    DEEP CREEK POOL HOME W/NEW ROOF (2023) - Finding a home that checks the right boxes—pool, flexible layout, and a NEW ROOF (2023)—isn’t always easy, but this 2 bed/2 bath Deep Creek property delivers on all fronts. Home is PRICED TO SELL offering the best value for a move-in ready, pool home in Deep Creek. Inside, the home features a traditional floor plan with a formal living room, formal dining room and separate family room that flow around a centrally located kitchen. Warm wood flooring runs through the main living areas, complemented by neutral tones and abundant natural light thanks to several skylights. Soaring cathedral ceilings in the living room & kitchen enhance the spacious feel of the home. The kitchen features updated appliances, granite counters and a mosaic tile back splash plus ample cabinet/counter space, a breakfast bar, and a closet pantry. Walls of sliding glass doors line the back of the home, opening wide to the screened lanai and extending the living space outdoors. The master suite has walk-out access to the lanai, an oversized walk-in closet and private, en-suite bath. The split bedroom floor plan puts the guest bed & bathroom on the opposite side of the home. Home also features a full-size 2-car garage. The outdoor living area is a highlight of this home. The in-ground pool is surrounded by a brick paver deck and the adjacent lanai offers plenty of shade when you need a break from the Florida sun. NEW Pool pump April 2026. Home is located on a quiet street in the growing, deed-restricted community of Deep Creek. Neighborhood amenities include a semi-private golf course plus a playground/park area complete w/tennis & basketball courts. Miles of sidewalks throughout the community give you endless options for morning walks or evening strolls. Great location: close to shopping, dining & local medical offices...just minutes to I-75. Make an appointment today. You won't be disappointed.

    Zillow last checked:

    Listing updated:

    Listed by:

    Luke Andreae 941-833-4217,

    RE/MAX HARBOR REALTY 941-639-8500

    Bought with:

    Shayna Cunningham, 3492927

    KW PEACE RIVER PARTNERS

    Source: Stellar MLS,MLS#: C7524898MLS LogoOriginating MLS: Port Charlotte

    Facts & features

    Interior

    Bedrooms & bathrooms
    • Bedrooms: 2
    • Bathrooms: 2
    • Full bathrooms: 2
    Rooms
    • Room types: Family Room, Dining Room, Living Room
    Primary bedroom
    • Features: Ceiling Fan(s), En Suite Bathroom, Walk-In Closet(s)
    • Level: First
    • Area: 210 Square Feet
    • Dimensions: 14x15
    Bedroom 2
    • Features: Built-in Closet
    • Level: First
    • Area: 132 Square Feet
    • Dimensions: 12x11
    Primary bathroom
    • Features: Shower No Tub, Single Vanity
    • Level: First
    • Area: 60 Square Feet
    • Dimensions: 10x6
    Balcony porch lanai
    • Features: Ceiling Fan(s)
    • Level: First
    • Area: 187 Square Feet
    • Dimensions: 17x11
    Dining room
    • Level: First
    • Area: 143 Square Feet
    • Dimensions: 13x11
    Family room
    • Features: Ceiling Fan(s)
    • Level: First
    • Area: 280 Square Feet
    • Dimensions: 20x14
    Foyer
    • Features: Coat Closet
    • Level: First
    • Area: 56 Square Feet
    • Dimensions: 8x7
    Kitchen
    • Features: Breakfast Bar, Ceiling Fan(s), Pantry
    • Level: First
    Laundry
    • Level: First
    • Area: 48 Square Feet
    • Dimensions: 12x4
    Living room
    • Level: First
    • Area: 306 Square Feet
    • Dimensions: 17x18
    Heating
    • Central, Electric
    Cooling
    • Central Air, Wall/Window Unit(s)
    Appliances
    • Included: Disposal, Dryer, Electric Water Heater, Microwave, Range, Refrigerator, Washer
    • Laundry: Laundry Room
    Features
    • Cathedral Ceiling(s), Ceiling Fan(s), Open Floorplan, Split Bedroom, Stone Counters, Walk-In Closet(s)
    • Flooring: Engineered Hardwood, Tile
    • Doors: Sliding Doors
    • Windows: Skylight(s)
    • Has fireplace: No
    Interior area
    • Total structure area: 2,595
    • Total interior livable area: 1,736 sqft

    Property

    Parking
    • Total spaces: 2
    • Parking features: Garage - Attached
    • Attached garage spaces: 2
    Features
    • Levels: One
    • Stories: 1
    • Patio & porch: Screened
    • Exterior features: Irrigation System
    • Has private pool: Yes
    • Pool features: Gunite, In Ground, Screen Enclosure
    • Has view: Yes
    • View description: Park/Greenbelt
    Lot
    • Size: 9,599 Square Feet
    • Dimensions: 77 x 120 x 82 x 120
    • Features: In County, Near Golf Course
    • Residential vegetation: Trees/Landscaped
    Details
    • Parcel number: 402308412012
    • Zoning: RSF3.5
    • Special conditions: None

    Construction

    Type & style
    • Home type: SingleFamily
    • Architectural style: Florida
    • Property subtype: Single Family Residence
    Materials
    • Block, Stucco
    • Foundation: Slab
    • Roof: Shingle
    Condition
    • New construction: No
    • Year built: 1986

    Utilities & green energy

    • Sewer: Public Sewer
    • Water: Public
    • Utilities for property: BB/HS Internet Available, Cable Available, Electricity Connected, Sewer Connected, Water Connected

    Community & HOA

    Community
    • Features: Deed Restrictions, Golf
    • Security: Smoke Detector(s)
    • Pet fee: $0 monthly
    • Subdivision: PUNTA GORDA ISLES SEC 23
    HOA
    • Has HOA: Yes
    • Amenities included: Basketball Court, Fence Restrictions, Park, Playground, Tennis Court(s)
    • Services included: Common Area Taxes, Manager
    • HOA fee: $17 monthly
    • HOA name: Deep Creek Sec 23 POA
    • HOA phone: 941-764-6674
    Location
    • Region: Punta Gorda

    Financial & listing details

    • Price per square foot: $157/sqft
    • Tax assessed value: $278,419
    • Annual tax amount: $1,870
    • Date on market: 4/16/2026
    • Cumulative days on market: 16 days
    • Listing terms: Cash,Conventional,FHA,VA Loan
    • Ownership: Fee Simple
    • Total actual rent: 0
    • Electric utility on property: Yes
    • Road surface type: Paved

    Price history

    DateEventPrice
    6/1/2026Sold$272,000-4.6%$157/sqft
    Source: Stellar MLS #C7524898 Report a problem
    5/9/2026Pending sale$285,000$164/sqft
    Source: Stellar MLS #C7524898 Report a problem
    5/5/2026Price change$285,000-4.7%$164/sqft
    Source: Stellar MLS #C7524898 Report a problem
    4/23/2026Listed for sale$299,000$172/sqft
    Source: Stellar MLS #C7524898 Report a problem
    4/17/2026Pending sale$299,000$172/sqft
    Source: Stellar MLS #C7524898 Report a problem
    4/16/2026Listed for sale$299,000+171.8%$172/sqft
    Source: Stellar MLS #C7524898 Report a problem
    9/5/2001Sold$110,000$63/sqft
    Source: Public Record Report a problem

    Public tax history

    YearProperty taxesTax assessment
    2025$1,870 +2.9%$102,686 +2.9%
    2024$1,818 +2.8%$99,792 +3%
    2023$1,768 +12.5%$96,885 +3%
    2022$1,571 +1.3%$94,063 +3%
    2021$1,551 +3%$91,323 +1.4%
    2020$1,506 +5.9%$90,062 +2.3%
    2019$1,422 +9.7%$88,037 +1.9%
    2018$1,296 $86,395 +2.1%
    2017$1,296 +1.5%$84,618 +2.1%
    2016$1,276 +1.2%$82,878 +0.7%
    2015$1,261 +1.3%$82,302 +0.8%
    2014$1,244 +73.6%$81,649 +3.2%
    2013$717 +5.2%$79,097 -6.1%
    2012$682 -10.3%$84,239
    2011$760 -5.7%$84,239 -1.6%
    2010$806 -26.6%$85,628 -20.3%
    2009$1,099 $107,392 -0.6%
    2007-- $107,991
    2006-- $107,991 +4.9%
    2005-- $102,941 +1.9%
    2004-- $101,022
    2003-- $101,022 +2.4%
    2002$1,477 +19%$98,654 +14.6%
    2000$1,241 $86,078
    Find assessor info on the county website

    Neighborhood: 33983

    Nearby schools

    GreatSchools rating
    Schools provided by the listing agent
    • Elementary: Deep Creek Elementary
    • Middle: Punta Gorda Middle
    • High: Charlotte High

    Source: Stellar MLS. This data may not be complete. We recommend contacting the local school district to confirm school assignments for this home.

    Get a cash offer in 3 minutes
    Find out how much your home could sell for in as little as 3 minutes with a no-obligation cash offer.
    Estimated market value
    $271,900
    Get a cash offer in 3 minutes
    Find out how much your home could sell for in as little as 3 minutes with a no-obligation cash offer.
    Estimated market value
    $271,900