Prepare to be charmed by this historic Victorian/Craftsman with vintage bones and spacious kitchen with a large island. The first floor boasts nearly 1500 square feet of living area with plenty of room to twirl, dance, or snuggle up and read a book. Step outside and the 7405 square feet lot area invites you to unleash your inner landscape artist to build on the carefully curated native plants along with peonies, lilacs, cacti, and roses. This single-family residence is a two-story home, built in 1890 and is located in the heart of historic Old Town Noblesville -- walking distance to downtown, festivals, parades, elementary school, middle school, high school, and Ivy Tech. Not just a place to hang your hat, but a chance to own a piece of Noblesville history. New carpets in first floor bedrooms; New floors in the kitchen; New dishwasher; New range; New furnace. Original windows in the front of the house.
Sold
$355,000
1393 Wayne St, Noblesville, IN 46060
4beds
3,168sqft
Residential, Single Family Residence
Built in 1890
7,405 Square Feet Lot
$368,300 Zestimate®
$112/sqft
$2,674 Estimated rent
Home value
$368,300
$346,000 - $390,000
$2,674/mo
Zestimate® history
Owner options
List your home for rent
$2,674/mo
Rent Zestimate®
Find your next renter with Zillow Rental Manager. Plus, with online applications, you can quickly screen prospective tenants – for free.
$2,674/mo
Rent Zestimate®
Refinance and save
$2,214/mo
Est. payment
Refinancing to a lower rate could help reduce your monthly payments and save thousands over the life of the loan.
$2,214/mo
Est. payment
Explore your selling options
Work with a Zillow partner agent
Leverage their expertise and Zillow's premium Showcase listings to get your home seen by more buyers.
Get startedList with your own agent
Get your home in front of millions of buyers by listing it on Zillow.
Learn how to do itSell it yourself
Take full control of how buyers see your home on Zillow by listing For Sale by Owner (FSBO).
List your homeWhat's special
New furnaceNew dishwasherNew rangeCarefully curated native plants
Zillow last checked:
Listing updated:
Listed by:
Doug Dilling 317-965-1001,
United Real Estate Indpls,
Bethany Schultz 734-945-7442,
United Real Estate Indpls
Bought with:
Jennifer Mohandespour
American Dream Team Real Estate
Source: MIBOR as distributed by MLS GRID,MLS#: 22042526
Facts & features
Interior
Bedrooms & bathrooms
- Bedrooms: 4
- Bathrooms: 3
- Full bathrooms: 3
- Main level bathrooms: 2
- Main level bedrooms: 2
Primary bedroom
- Level: Main
- Area: 143 Square Feet
- Dimensions: 13x11
Bedroom 2
- Level: Main
- Area: 132 Square Feet
- Dimensions: 12x11
Bedroom 3
- Level: Upper
- Area: 192 Square Feet
- Dimensions: 12'x16
Bedroom 4
- Level: Upper
- Area: 255 Square Feet
- Dimensions: 15x17
Dining room
- Level: Main
- Area: 180 Square Feet
- Dimensions: 15x12
Kitchen
- Level: Main
- Area: 357 Square Feet
- Dimensions: 25.5x14
Living room
- Level: Main
- Area: 330 Square Feet
- Dimensions: 22x15
Heating
- Forced Air
Cooling
- Central Air
Appliances
- Included: Electric Cooktop, Dishwasher, Down Draft, Dryer, Disposal, Exhaust Fan, Microwave, Electric Oven, Range Hood, Refrigerator, Washer, Water Heater
- Laundry: Main Level, Laundry Room
Features
- Attic Pull Down Stairs, Double Vanity, Kitchen Island, Hardwood Floors, Eat-in Kitchen, Walk-In Closet(s), Breakfast Bar, Vaulted Ceiling(s), Tray Ceiling(s)
- Flooring: Hardwood
- Basement: Unfinished
- Attic: Pull Down Stairs
Interior area
- Total structure area: 3,168
- Total interior livable area: 3,168 sqft
- Finished area below ground: 0
Property
Parking
- Parking features: Gravel, Paver Block
Features
- Levels: Two,One and One Half
- Stories: 1
- Patio & porch: Covered, Porch
- Fencing: Fenced,Chain Link,Fence Complete
- Has view: Yes
- View description: Neighborhood
Lot
- Size: 7,405 Square Feet
Details
- Additional structures: Storage
- Additional parcels included: The side yard is included in the parcel
- Parcel number: 290731146012000013
- Horse amenities: None
Construction
Type & style
- Home type: SingleFamily
- Architectural style: Craftsman
- Property subtype: Residential, Single Family Residence
Materials
- Brick, Wood Siding
- Foundation: Brick/Mortar, Cellar
Condition
- New construction: No
- Year built: 1890
Utilities & green energy
- Water: Public
- Utilities for property: Electricity Connected, Sewer Connected, Water Connected
Community & HOA
Community
- Features: Suburban
- Subdivision: G H Voss
HOA
- Has HOA: No
Location
- Region: Noblesville
Financial & listing details
- Price per square foot: $112/sqft
- Tax assessed value: $215,600
- Annual tax amount: $2,428
- Date on market: 6/3/2025
- Cumulative days on market: 3 days
- Electric utility on property: Yes
Price history
| Date | Event | Price |
|---|---|---|
| 7/7/2025 | Sold | $355,000-2.7%$112/sqft |
Source:  MIBOR as distributed by MLS GRID #22042526 Report a problem MIBOR as distributed by MLS GRID #22042526 Report a problem | ||
| 6/6/2025 | Pending sale | $365,000$115/sqft |
Source: MIBOR as distributed by MLS GRID #22042526 Report a problem | ||
| 6/3/2025 | Listed for sale | $365,000+166.4%$115/sqft |
Source: MIBOR as distributed by MLS GRID #22042526 Report a problem | ||
| 3/11/2009 | Sold | $137,000-1.4%$43/sqft |
Source: MIBOR as distributed by MLS GRID #2863454 Report a problem | ||
| 12/7/2008 | Price change | $139,000-7.3%$44/sqft |
Source: Listhub #2863454 Report a problem | ||
| 11/15/2008 | Listed for sale | $149,900+139.8%$47/sqft |
Source: Listhub #2863454 Report a problem | ||
| 8/26/2008 | Sold | $62,500$20/sqft |
Source: MIBOR as distributed by MLS GRID #2847501 Report a problem | ||
Public tax history
| Year | Property taxes | Tax assessment |
|---|---|---|
| 2025 | $2,412 -0.7% | $215,600 +8.1% |
| 2024 | $2,429 +17.4% | $199,500 |
| 2023 | $2,069 +27.6% | $199,500 +19% |
| 2022 | $1,622 -2.2% | $167,700 +20.4% |
| 2021 | $1,658 +12.5% | $139,300 -1% |
| 2020 | $1,474 +1.2% | $140,700 +8.5% |
| 2019 | $1,456 +8.9% | $129,700 +2.1% |
| 2018 | $1,337 +0% | $127,000 +2.2% |
| 2017 | $1,337 +2.1% | $124,300 +2.1% |
| 2016 | $1,309 -4.8% | $121,700 +3% |
| 2014 | $1,375 +3.1% | $118,200 |
| 2013 | $1,335 +3.4% | $118,200 +2.3% |
| 2012 | $1,290 +2.6% | $115,500 -0.9% |
| 2011 | $1,258 +4% | $116,600 |
| 2010 | $1,210 +14.5% | $116,600 |
| 2009 | $1,056 -57.2% | $116,600 +1.7% |
| 2007 | $2,467 +36.9% | $114,700 +28.6% |
| 2006 | $1,802 | $89,200 +8.9% |
| 2005 | -- | $81,900 |
Find assessor info on the county website
Neighborhood: 46060
Nearby homes
- $230,0003 bd2 ba2.2k sqft247 N 14th St, Noblesville, IN 46060Sold

- $238,4003 bd1 ba2k sqft1367 Wayne St, Noblesville, IN 46060Off Market
- $389,6003 bd3 ba2.4k sqft1407 Wayne St, Noblesville, IN 46060Off Market
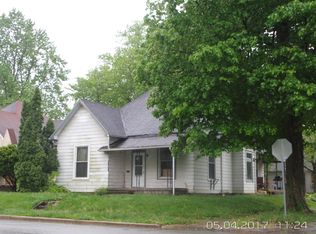
- $354,7003 bd1 ba1.7k sqft1341 Wayne St, Noblesville, IN 46060Off Market
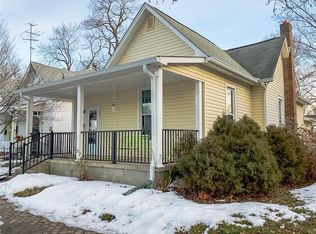
- $318,6003 bd2 ba1.5k sqft1341 Wayne St, Noblesville, IN 46060Off Market
- $224,2002 bd2 ba1.5k sqft239 N 14th St, Noblesville, IN 46060Off Market
- $228,3001 bd1 ba863 sqft1394 1/2 Wayne St, Noblesville, IN 46060Off Market
- $--2 bd1 ba880 sqft1427 Wayne St UNIT A, Noblesville, IN 46060Off Market
Nearby schools
GreatSchools rating
- 8/10North Elementary SchoolGrades: PK-5Distance: 0.2 mi
- 8/10Noblesville Middle SchoolGrades: 6-8Distance: 0.7 mi
- 10/10Noblesville High SchoolGrades: 9-12Distance: 0.7 mi
Schools provided by the listing agent
- Elementary: North Elementary School
- Middle: Noblesville East Middle School
- High: Noblesville High School
Source: MIBOR as distributed by MLS GRID. This data may not be complete. We recommend contacting the local school district to confirm school assignments for this home.
Get a cash offer in 3 minutes
Find out how much your home could sell for in as little as 3 minutes with a no-obligation cash offer.
Estimated market value
$368,300
Get a cash offer in 3 minutes
Find out how much your home could sell for in as little as 3 minutes with a no-obligation cash offer.
Estimated market value
$368,300
- Indiana
- Hamilton County
- Noblesville
- 46060
- 1393 Wayne St
Nearby cities
Nearby neighborhoods
Nearby zip codes
Other Noblesville Topics
