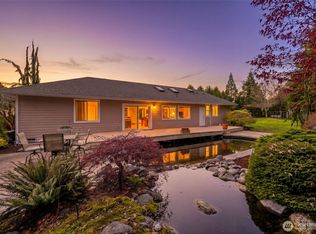
[PRIVATE ACREAGE RETREAT + MODERN COMFORTS] Set on 1.76 acres, this property offers a peaceful sense of space and privacy while remaining conveniently close to Lake Stevens amenities, schools, and commuter routes. A pond and creek add natural beauty and character to the setting, creating a backdrop that feels tucked away yet still connected. Inside, the home welcomes you with a light-filled main living area featuring soaring ceilings, a fireplace focal point, and warm craftsman-style detailing. The open layout creates an easy flow between the living room, dining area, and kitchen - equipped with stainless steel appliances, abundant cabinetry, and generous counter space—ideal for everyday living and entertaining. The backyard extends the living space outdoors with open lawn areas, mature surroundings, and multiple functional use zones. Enjoy a covered patio, gazebo, and established playground area, along with plenty of room for gardening, recreation, or future expansion. A main-level flexible room adds versatility for a home office, guest space, or additional living needs. Upstairs, three bedrooms include a spacious primary suite with vaulted ceilings, walk-in closet, and a private 5-piece bath. Additional highlights include ample parking, RV/boat space, and room for projects or storage. A well-rounded acreage property that blends comfort, usability, and room to grow. WELCOME HOME!
Active
Listed by: John L. Scott Lake Stevens • Alexandria D. Robinett
Price cut: $25K (6/25)
$1,099,999
13930 73rd Street NE, Lake Stevens, WA 98258
3beds
2,876sqft
Single Family Residence
Built in 2015
1.76 Acres Lot
$1,084,300 Zestimate®
$382/sqft
$-- HOA
What's special
Covered patioFireplace focal pointAmple parkingSoaring ceilingsWalk-in closetWarm craftsman-style detailingEstablished playground area
- 102 days
- 390
- 18
Likely to sell faster than
Zillow last checked:
Listing updated:
Listed by:
Alexandria D. Robinett,
John L. Scott Lake Stevens,
Jake Robinett,
John L. Scott Lake Stevens
Source: NWMLS as distributed by MLS GRID,MLS#: 2531161
Facts & features
Interior
Bedrooms & bathrooms
- Bedrooms: 3
- Bathrooms: 3
- Full bathrooms: 2
- 3/4 bathrooms: 1
- Main level bathrooms: 1
Primary bedroom
- Level: Second
Bedroom
- Level: Second
Bedroom
- Level: Second
Bathroom full
- Level: Second
Bathroom full
- Level: Second
Bathroom three quarter
- Level: Main
Den office
- Level: Main
Dining room
- Level: Main
Entry hall
- Level: Main
Kitchen with eating space
- Level: Main
Living room
- Level: Main
Utility room
- Level: Second
Heating
- Fireplace, Forced Air, Electric, Propane
Cooling
- None
Appliances
- Included: Dishwasher, Dryer, Microwave, Refrigerator, Stove(s)/Range(s), Washer, Dishwasher(s), Dryer(s), Microwave(s), Refrigerator(s), Washer(s), Water Heater: Gas, Water Heater Location: Garage
Features
- Bath Off Primary, Dining Room
- Flooring: Ceramic Tile, Laminate, Vinyl Plank, Carpet
- Windows: Dbl Pane/Storm Window
- Basement: None
- Number of fireplaces: 1
- Fireplace features: Gas, Main Level: 1, Fireplace
Interior area
- Total structure area: 2,876
- Total interior livable area: 2,876 sqft
Video & virtual tour
Property
Parking
- Total spaces: 3
- Parking features: Driveway, Attached Garage, RV Parking
- Has attached garage: Yes
- Covered spaces: 3
Features
- Levels: Two
- Stories: 2
- Entry location: Main
- Patio & porch: Bath Off Primary, Dbl Pane/Storm Window, Dining Room, Fireplace, Vaulted Ceiling(s), Walk-In Closet(s), Water Heater
- Has view: Yes
- View description: Territorial
Lot
- Size: 1.76 Acres
- Dimensions: 255' x 299'
- Features: Paved, Secluded, Cable TV, Dog Run, Electric Car Charging, Fenced-Partially, High Speed Internet, Outbuildings, Patio, Propane, RV Parking
- Topography: Level,Partial Slope
- Residential vegetation: Brush, Fruit Trees, Garden Space, Wooded
Details
- Parcel number: 00451700002400
- Special conditions: Standard
- Other equipment: Leased Equipment: Propane
Construction
Type & style
- Home type: SingleFamily
- Architectural style: 2 Story
- Property subtype: Single Family Residence
Materials
- Cement Planked, Cement Plank
- Foundation: Poured Concrete
- Roof: Composition
Condition
- Year built: 2015
Utilities & green energy
- Electric: Company: SNOHOMISH PUD
- Sewer: Septic Tank, Company: SEPTIC
- Water: Individual Well, Company: WELL
Community & HOA
Community
- Subdivision: Lochsloy
Location
- Region: Lake Stevens
Financial & listing details
- Price per square foot: $382/sqft
- Tax assessed value: $899,500
- Annual tax amount: $8,318
- Date on market: 4/19/2026
- Cumulative days on market: 142 days
- Listing terms: Conventional,FHA,VA Loan
- Inclusions: Dishwasher(s), Dryer(s), Leased Equipment, Microwave(s), Refrigerator(s), Stove(s)/Range(s), Washer(s)
Estimated market value
$1,084,300
$1.03M - $1.14M
$3,865/mo
Price history
| Date | Event | Price |
|---|---|---|
| 6/25/2026 | Price change | $1,099,999-2.2%$382/sqft |
Source:  NWMLS as distributed by MLS GRID #2531161 Report a problem NWMLS as distributed by MLS GRID #2531161 Report a problem | ||
| 5/28/2026 | Listed for sale | $1,124,999+25%$391/sqft |
Source: NWMLS as distributed by MLS GRID #2531161 Report a problem | ||
| 12/14/2021 | Sold | $900,000+9.1%$313/sqft |
Source: NWMLS as distributed by MLS GRID #1861009 Report a problem | ||
| 11/9/2021 | Pending sale | $825,000$287/sqft |
Source: NWMLS as distributed by MLS GRID #1861009 Report a problem | ||
| 11/4/2021 | Listed for sale | $825,000+43.7%$287/sqft |
Source: NWMLS as distributed by MLS GRID #1861009 Report a problem | ||
| 5/9/2018 | Sold | $574,000$200/sqft |
Source: NWMLS as distributed by MLS GRID #1268123 Report a problem | ||
| 4/5/2018 | Listed for sale | $574,000+16.4%$200/sqft |
Source: CENTURY 21 Real Estate Center #1268123 Report a problem | ||
| 3/22/2016 | Sold | $493,000-1.4%$171/sqft |
Source: NWMLS as distributed by MLS GRID #837370 Report a problem | ||
| 2/18/2016 | Pending sale | $499,990$174/sqft |
Source: John L Scott Real Estate #837370 Report a problem | ||
| 1/27/2016 | Price change | $499,990+2%$174/sqft |
Source: John L Scott Real Estate #837370 Report a problem | ||
| 11/25/2015 | Pending sale | $489,990$170/sqft |
Source: John L Scott Real Estate #837370 Report a problem | ||
| 11/4/2015 | Price change | $489,990-1%$170/sqft |
Source: John L Scott Real Estate #837370 Report a problem | ||
| 9/23/2015 | Price change | $494,990-1%$172/sqft |
Source: John L Scott Real Estate #837370 Report a problem | ||
| 8/21/2015 | Listed for sale | $499,990+609.2%$174/sqft |
Source: John L Scott Real Estate #837370 Report a problem | ||
| 1/30/2015 | Sold | $70,500-55.1%$25/sqft |
Source: Public Record Report a problem | ||
| 11/15/2010 | Sold | $157,088$55/sqft |
Source: Public Record Report a problem | ||
Public tax history
| Year | Property taxes | Tax assessment |
|---|---|---|
| 2025 | $8,318 +6.8% | $899,500 +4.1% |
| 2024 | $7,788 +5.8% | $864,100 +5.9% |
| 2023 | $7,360 +1.6% | $816,000 -6.1% |
| 2022 | $7,245 +8.7% | $868,700 +29.2% |
| 2021 | $6,667 +6.8% | $672,200 +14.7% |
| 2020 | $6,241 +1.4% | $586,200 +2.8% |
| 2019 | $6,158 | $570,300 +4% |
| 2018 | -- | $548,300 +15.3% |
| 2017 | $6,000 +374.1% | $475,500 +92.2% |
| 2016 | $1,265 | $247,400 +164.6% |
| 2015 | $1,265 -19.8% | $93,500 -9.6% |
| 2013 | $1,577 | $103,400 |
| 2012 | -- | -- |
| 2011 | -- | -- |
| 2010 | -- | -- |
| 2009 | -- | -- |
| 2008 | -- | -- |
| 2007 | -- | -- |
| 2002 | -- | -- |
| 2001 | $1,046 -24.5% | $94,200 +2.7% |
| 2000 | $1,385 | $91,700 |
Find assessor info on the county website
Monthly payment
Est. payment
Payment breakdown
Explore the cost of this home by adjusting the details. Changes won't be saved.Climate risks
Neighborhood: 98258
Similar homes
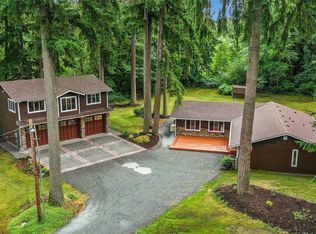
- $1,150,0004 bd3 ba3.3k sqftRyan's Mountain Meadow, Lake Stevens, WA 98258Active
 MLS ID #2562299, Julie Ochoa. NWMLS as distributed by MLS GRID
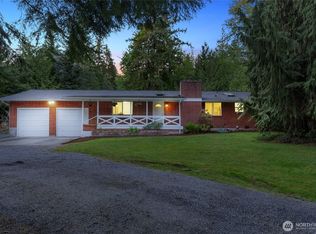
 - $1,200,0004 bd3 ba2.7k sqft14529 50th Street NE, Lake Stevens, WA 98258Active
 MLS ID #2523234, Robert Gadbois. NWMLS as distributed by MLS GRID
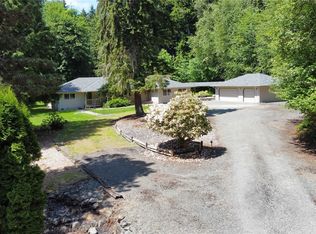
 - $975,0004 bd3 ba2.2k sqft3209 102nd Avenue NE, Lake Stevens, WA 98258Active
 MLS ID #2562707, Trevor J. Gage. NWMLS as distributed by MLS GRID
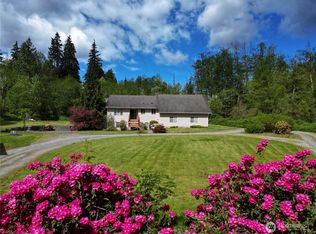
 - $1,295,0003 bd3 ba3k sqft7801 Westlund Road, Arlington, WA 98223Active
 MLS ID #2571769, Diana Morrow. NWMLS as distributed by MLS GRID
