Skip main navigation
Sold for $517,800
  • $517,800

    13930 Garfield Street, Thornton, CO 80602

    3beds
    2,586sqft
    Single Family Residence
    Built in 2001
    5,000 Square Feet Lot
    $505,700 Zestimate®
    $200/sqft
    $2,609 Estimated rent

    Home value

    $505,700

    $475,000 - $541,000

    $2,609/mo

    Zestimate® history
    Loading
    Loading...

    Owner options

    List your home for rent

    $2,609/mo

    Rent Zestimate®

    Find your next renter with Zillow Rental Manager. Plus, with online applications, you can quickly screen prospective tenants – for free.

    Learn more

    $2,609/mo

    Rent Zestimate®

    Refinance and save

    $3,135/mo

    Est. payment

    Refinancing to a lower rate could help reduce your monthly payments and save thousands over the life of the loan.

    See today's rates

    $3,135/mo

    Est. payment

    Explore your selling options

    Work with a Zillow partner agent

    Leverage their expertise and Zillow's premium Showcase listings to get your home seen by more buyers.

    Get started

    List with your own agent

    Get your home in front of millions of buyers by listing it on Zillow.

    Learn how to do it

    Sell it yourself

    Take full control of how buyers see your home on Zillow by listing For Sale by Owner (FSBO).

    List your home

    What's special

    Spacious primary suiteNew roofNewer exterior paintOne-level livingWalk-in closetAir conditionerQuiet street
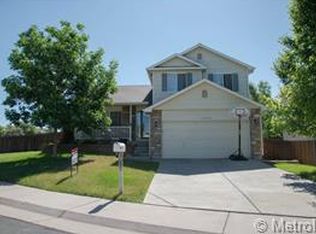
    This is an exceptional opportunity to own a beautifully maintained 3-bedroom, 2-bath ranch-style home on a quiet street, offering the highly sought-after convenience of one-level living. Super clean and move-in ready, the home features vaulted ceilings that create a bright, open feel throughout. This property has been meticulously cared for from day one. The spacious primary suite includes a walk-in closet and a private bath with a vanity area, while two additional bedrooms offer flexibility for guests, a home office, or hobbies. The unfinished basement provides outstanding potential for future expansion, and the additional crawl space adds valuable storage rarely found in homes at this price point. Outside, enjoy a low-maintenance yard that is perfectly sized and equipped with a sprinkler system. Major system updates make this home an incredible value, including a new roof, newer exterior paint, newer furnace, air conditioner, hot water heater, and dishwasher. The low HOA of just $75 per quarter, along with included mineral rights, further enhances the overall value—making this one of the best deals in the area. The location is hard to beat. Just blocks from Trail Winds Recreation Center, Trail Winds Park and Open Space, and minutes to Denver Premium Outlets, Topgolf, Chicken N Pickle, plus endless parks, trails, shopping, and dining. King Soopers is within walking distance, Orchard Town Center is nearby, and both Denver and DIA are under 25 minutes away. Combine all of this with wonderful neighbors and a peaceful setting, and you have a home that truly checks every box.

    Zillow last checked:

    Listing updated:

    Listed by:

    Wendy McKendrick 970-888-6844 wendymckendrick@gmail.com,

    Navigate Realty,

    Ann Wymore 720-650-7926,

    Navigate Realty

    Bought with:

    Mike Skelton, Jr., 040009508

    Legacy 100 Real Estate Partners LLC

    Source: REcolorado as distributed by MLS GRID,MLS#: 8512715MLS Logo

    Facts & features

    Interior

    Bedrooms & bathrooms
    • Bedrooms: 3
    • Bathrooms: 2
    • Full bathrooms: 2
    • Main level bathrooms: 2
    • Main level bedrooms: 3
    Bedroom
    • Description: With Attached Bath And Walk-In Closet
    • Level: Main
    Bedroom
    • Description: Secondary Bedroom
    • Level: Main
    Bedroom
    • Description: Third Bedroom With Shared Hall Bath
    • Level: Main
    Bathroom
    • Description: Separate Tub And Shower And Vanity
    • Level: Main
    Bathroom
    • Description: Full Hall Bath
    • Level: Main
    Family room
    • Description: Open To Kitchen With Tall Ceilings
    • Level: Main
    Kitchen
    • Description: Open To Family Room With Island And Lots Of Cabinets
    • Level: Main
    Living room
    • Description: Right Off The Entry Way
    • Level: Main
    Heating
    • Forced Air
    Cooling
    • Central Air
    Features
    • Basement: Unfinished
    • Number of fireplaces: 1
    • Fireplace features: Family Room
    Interior area
    • Total structure area: 2,586
    • Total interior livable area: 2,586 sqft
    • Finished area above ground: 1,702
    • Finished area below ground: 0

    Property

    Parking
    • Total spaces: 2
    • Parking features: Garage - Attached
    • Attached garage spaces: 2
    Features
    • Levels: One
    • Stories: 1
    • Patio & porch: Front Porch, Patio
    • Fencing: Full
    Lot
    • Size: 5,000 Square Feet
    Details
    • Parcel number: R0126848
    • Special conditions: Standard

    Construction

    Type & style
    • Home type: SingleFamily
    • Property subtype: Single Family Residence
    Materials
    • Frame
    Condition
    • Year built: 2001
    Details
    • Builder name: Melody Homes Inc

    Utilities & green energy

    • Sewer: Public Sewer

    Community & HOA

    Community
    • Subdivision: Cherrywood Park
    HOA
    • Has HOA: Yes
    • HOA fee: $75 quarterly
    • HOA name: Bright Star Management
    • HOA phone: 303-952-4004
    Location
    • Region: Thornton

    Financial & listing details

    • Price per square foot: $200/sqft
    • Tax assessed value: $535,000
    • Annual tax amount: $3,649
    • Date on market: 1/29/2026
    • Listing terms: 1031 Exchange,Cash,Conventional,FHA,VA Loan
    • Exclusions: None
    • Ownership: Individual

    Price history

    DateEventPrice
    2/18/2026Sold$517,800-0.2%$200/sqft
    Source: REcolorado as distributed by MLS GRID #8512715 Report a problem
    2/3/2026Pending sale$519,000$201/sqft
    Source: REcolorado as distributed by MLS GRID #8512715 Report a problem
    1/29/2026Listed for sale$519,000+65.8%$201/sqft
    Source: REcolorado as distributed by MLS GRID #8512715 Report a problem
    7/17/2015Sold$313,000+6.1%$121/sqft
    Source: Public Record Report a problem
    7/4/2015Pending sale$295,000$114/sqft
    Source: Keller Williams - Denver North #5671707 Report a problem
    6/26/2015Listed for sale$295,000+33.2%$114/sqft
    Source: Keller Williams - Denver North #5671707 Report a problem
    12/28/2001Sold$221,434$86/sqft
    Source: Public Record Report a problem

    Public tax history

    YearProperty taxesTax assessment
    2025$3,649 +1%$33,440 -14.2%
    2024$3,612 +22.2%$38,970
    2023$2,956 -3.2%$38,970 +45.2%
    2022$3,054 $26,830 -2.8%
    2021-- $27,600 +0.3%
    2020$3,060 $27,510 -0.2%
    2019$3,060 +7.9%$27,560 +11.9%
    2018$2,835 $24,640
    2017$2,835 $24,640 +21.4%
    2016-- $20,290
    2015$2,180 $20,290 +10%
    2014-- $18,450
    2013-- $18,450 -1%
    2012-- $18,640
    2011-- $18,640 -0.3%
    2010-- $18,690
    2009-- $18,690 -3.1%
    2008-- $19,280
    2007-- $19,280 -6.7%
    2006-- $20,670
    2005-- $20,670 +10.5%
    2004-- $18,710
    2003$2,057 +826.2%$18,710 -6.5%
    2002$222 +20464.8%$20,000 +199900%
    2001$1 $10
    Find assessor info on the county website

    Neighborhood: Cherrywood Park

    Nearby schools

    GreatSchools rating
    Schools provided by the listing agent
    • Elementary: Prairie Hills
    • Middle: Rocky Top
    • High: Horizon
    • District: Adams 12 5 Star Schl

    Source: REcolorado as distributed by MLS GRID. This data may not be complete. We recommend contacting the local school district to confirm school assignments for this home.

    Get a cash offer in 3 minutes
    Find out how much your home could sell for in as little as 3 minutes with a no-obligation cash offer.
    Estimated market value
    $505,700
    Get a cash offer in 3 minutes
    Find out how much your home could sell for in as little as 3 minutes with a no-obligation cash offer.
    Estimated market value
    $505,700