Skip main navigation
Sold for $451,965
  • $451,965

    13930 Halden Ridge Way, Louisville, KY 40245

    4beds
    2,498sqft
    Single Family Residence
    Built in 2023
    6,969.6 Square Feet Lot
    $481,600 Zestimate®
    $181/sqft
    $3,068 Estimated rent

    Home value

    $481,600

    $458,000 - $506,000

    $3,068/mo

    Zestimate® history
    Loading
    Loading...

    Owner options

    List your home for rent

    $3,068/mo

    Rent Zestimate®

    Find your next renter with Zillow Rental Manager. Plus, with online applications, you can quickly screen prospective tenants – for free.

    Learn more

    $3,068/mo

    Rent Zestimate®

    Refinance and save

    $3,261/mo

    Est. payment

    Refinancing to a lower rate could help reduce your monthly payments and save thousands over the life of the loan.

    See today's rates

    $3,261/mo

    Est. payment

    Explore your selling options

    Work with a Zillow partner agent

    Leverage their expertise and Zillow's premium Showcase listings to get your home seen by more buyers.

    Get started

    List with your own agent

    Get your home in front of millions of buyers by listing it on Zillow.

    Learn how to do it

    Sell it yourself

    Take full control of how buyers see your home on Zillow by listing For Sale by Owner (FSBO).

    List your home

    What's special

    Large family roomFull wall backsplashCorner pantryPowder roomQuartz countertopsVaulted ceilingsDouble bowl vanity
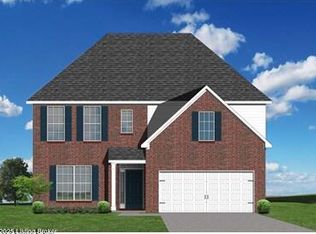
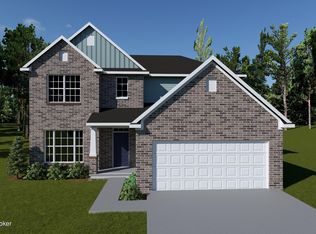
    The Greenfield offers a great first floor layout with a large family room opening to a spacious island kitchen and breakfast area. The kitchen features an island design with countertop dining and a corner pantry. Kitchen offers quartz countertops, full wall backsplash and stainless appliances including a chimney hood, front control gas range, microwave and French door refrigerator. The first floor includes a coat closet and powder room, conveniently located off the entry hall, as well as a study at the rear of the home. Upstairs are the primary suite and three additional bedrooms, all with vaulted ceilings. The primary suite includes a large walk-in closet, luxurious bath with double bowl vanity, fully tiled shower, and tile surround garden tub. The hall bath features a spacious double bowl vanity. A separate utility room with folding counter is conveniently located on the second floor.

    Zillow last checked:

    Listing updated:

    Listed by:

    Robert L White 502-897-3321,

    BERKSHIRE HATHAWAY HomeServices, Parks & Weisberg Realtors,

    Daniel Spanyer 502-897-3321

    Bought with:

    Kyle Rogers, 282230

    Keller Williams Collective

    Source: Metro Search Inc. LLC DBA Apex MLS,MLS#: 1638575MLS Logo

    Facts & features

    Interior

    Bedrooms & bathrooms
    • Bedrooms: 4
    • Bathrooms: 3
    • Full bathrooms: 2
    • 1/2 bathrooms: 1
    Primary bedroom
    • Level: Second
    Bedroom
    • Level: Second
    Bedroom
    • Level: Second
    Bedroom
    • Level: Second
    Primary bathroom
    • Level: Second
    Half bathroom
    • Level: First
    Full bathroom
    • Level: Second
    Family room
    • Level: First
    Kitchen
    • Level: First
    Study
    • Level: First
    Heating
    • Electric, Forced Air, Natural Gas
    Cooling
    • Central Air
    Features
    • Basement: None
    • Number of fireplaces: 1
    Interior area
    • Total structure area: 2,498
    • Total interior livable area: 2,498 sqft
    • Finished area above ground: 2,498
    • Finished area below ground: 0

    Property

    Parking
    • Total spaces: 2
    • Parking features: Attached
    • Attached garage spaces: 2
    Features
    • Stories: 2
    • Patio & porch: Patio
    • Fencing: None
    Lot
    • Size: 6,969 sqft
    • Features: Covt/Restr, Sidewalk
    Details
    • Parcel number: 407801970000

    Construction

    Type & style
    • Home type: SingleFamily
    • Architectural style: Traditional
    • Property subtype: Single Family Residence
    Materials
    • Vinyl Siding, Wood Frame, Brick Veneer
    • Foundation: Slab
    • Roof: Shingle
    Condition
    • Year built: 2023

    Utilities & green energy

    • Sewer: Public Sewer
    • Water: Public
    • Utilities for property: Electricity Connected, Natural Gas Connected

    Community & neighborhood

    Location
    • Region: Louisville
    • Subdivision: Bellingham Park

    HOA & financial

    HOA
    • Has HOA: Yes
    • HOA fee: $475 annually

    Price history

    DateEventPrice
    11/14/2023Sold$451,965$181/sqft
    Source: Metro Search Inc. LLC DBA Apex MLS #1638575 Report a problem
    7/5/2023Pending sale$451,965$181/sqft
    Source: Metro Search Inc. LLC DBA Apex MLS #1638575 Report a problem
    6/12/2023Listed for sale$451,965$181/sqft
    Source: Metro Search Inc. LLC DBA Apex MLS #1638575 Report a problem

    Public tax history

    YearProperty taxesTax assessment
    2024$5,143 +932.9%$451,970 +951.1%
    2023$498 $43,000

    Find assessor info on the county website

    Neighborhood: 40245

    Nearby schools

    GreatSchools rating
    Get pre-qualified for a loan
    At Zillow Home Loans, we can pre-qualify you in as little as 5 minutes with no impact to your credit score.

    An equal housing lender. NMLS #10287.

    Sell for more on Zillow
    Get a Zillow Showcase℠ listing at no additional cost and you could sell for .
    $481,600
    2% more
    +$9,632
    With Zillow Showcase(estimated)
    $491,232