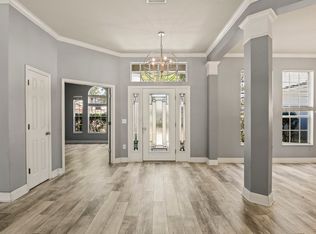
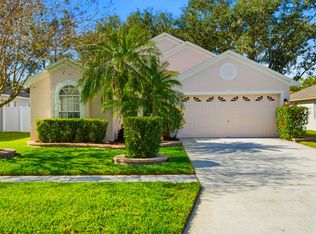
Available: 2026-08-14 - Welcome to a beautifully upgraded home that shows like a model, located in the gated 55+ community of Encore at FishHawk Ranchone of Tampa Bay's premier active adult neighborhoods. Designed with both comfort and entertaining in mind, this spacious 2,640 sq ft residence offers an open, airy layout that seamlessly connects the main living areas.
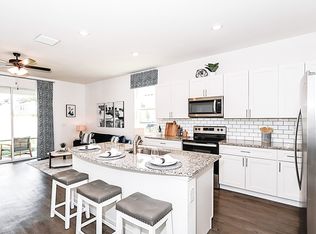
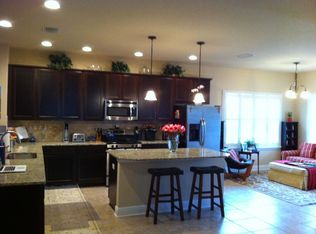
At the heart of the home, the expansive great room brings together the kitchen, dining, and living spaces, all enhanced by laminate flooring that flows throughout the main living areas and home office, while plush carpeting adds comfort to the bedrooms and media room. The kitchen is a true standout, featuring abundant cabinet and counter space, a stylish subway tile backsplash, gas cooktop with vented hood, built-in oven and microwave, a walk-in pantry, and a large center island that's perfect for gathering with family and friends.
The thoughtfully designed split bedroom floor plan offers privacy, with the primary suite tucked away at the rear of the home and the secondary bedroom positioned toward the front. The primary suite is a relaxing retreat, complete with an oversized walk-in closet featuring a custom island and a private en-suite bathroom with dual sinks and a beautifully tiled walk-in shower. The secondary bedroom includes its own en-suite bath with a glass-enclosed shower, ideal for guests.
A spacious office with glass French doors provides a flexible space for working from home or hobbies, while the carpeted media roomconveniently located off the hallway near the laundry room and garage entryoffers the perfect spot for movie nights or additional living space.
Step outside to the screened lanai and enjoy peaceful views of the fully fenced backyard, creating a private outdoor setting for relaxation or entertaining.
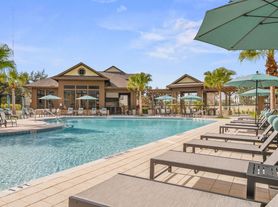
Residents of Encore at FishHawk Ranch enjoy exclusive access to the Oasis Club, featuring a heated infinity pool and spa, fitness center, yoga room, meeting spaces, and courts for pickleball, bocce ball, and basketball. In addition, you'll also have access to all of the amenities that FishHawk Ranch is known for, including pools, parks, and more.
This home offers the perfect blend of comfort, functionality, and resort-style living in a vibrant, amenity-rich community.
Complete lawn maintenance, including mowing, shrub pruning, irrigation system service, turf and plant fertilization and plant pest control, is provided by the HOA.
Encore at Fishhawk Ranch is a gated community for residents aged 55+ An additional $59/mo. Resident Benefits Package is required and includes a host of time and money-saving perks, including monthly air filter delivery, concierge utility setup, on-time rent rewards, $1M identity fraud protection, credit building, online maintenance and rent payment portal, one lockout service, and one late-rent pass. Renters' Liability Insurance Required. Learn more about our Resident Benefits Package.
House for rent
$2,895/moFees may apply
13930 Natures Reserve Dr, Lithia, FL 33547
2beds
2,640sqft
Price may not include required fees and charges. Learn more|
Single family residence
Available now
Cats, dogs OK
Air conditioner, central air
In unit laundry
2 Attached garage spaces parking
Central
What's special
Screened lanaiBeautifully upgraded homeBuilt-in oven and microwaveOpen airy layoutExpansive great roomWalk-in pantryStylish subway tile backsplash
- 123 days |
- -- |
- -- |
Zillow last checked:
Listing updated:
Travel times

Let’s turn your rent into credit progress
Build credit history with every on-time payment and get credit for the payment you’re already making.
Facts & features
Interior
Bedrooms & bathrooms
- Bedrooms: 2
- Bathrooms: 3
- Full bathrooms: 2
- 1/2 bathrooms: 1
Heating
- Central
Cooling
- Air Conditioner, Central Air
Appliances
- Included: dryer, washer
- Laundry: In Unit
Features
- Walk In Closet
Interior area
- Total interior livable area: 2,640 sqft
Property
Parking
- Total spaces: 2
- Parking features: Attached, Garage
- Has attached garage: Yes
- Details: Contact manager
Features
- Exterior features: Walk In Closet
Details
- Additional structures: Garage(s)
- Parcel number: 203025A8K000075000050U
Construction
Type & style
- Home type: SingleFamily
- Property subtype: Single Family Residence
Condition
- Year built: 2020
Community & HOA
Location
- Region: Lithia
Financial & listing details
- Lease term: One year lease. Pets may be allowed by approval, call to verify.
Price history
| Date | Event | Price |
|---|---|---|
| 7/17/2026 | Price change | $2,895-6.6%$1/sqft |
Source: Zillow Rentals Report a problem | ||
| 4/27/2026 | Price change | $3,100-11.4%$1/sqft |
Source: Zillow Rentals Report a problem | ||
| 4/14/2026 | Listed for rent | $3,500$1/sqft |
Source: Zillow Rentals Report a problem | ||
| 10/19/2020 | Sold | $389,000-2.6%$147/sqft |
Source: Public Record Report a problem | ||
| 9/11/2020 | Pending sale | $399,434$151/sqft |
Source: WEEKLEY HOMES REALTY COMPANY #T3237956 Report a problem | ||
| 4/20/2020 | Listed for sale | $399,434$151/sqft |
Source: WEEKLEY HOMES REALTY COMPANY #T3237956 Report a problem | ||
Neighborhood: Fishhawk Ranch
Nearby schools
GreatSchools rating
- 9/10Stowers Elementary SchoolGrades: PK-5Distance: 0.8 mi
- 6/10Barrington Middle SchoolGrades: 6-8Distance: 0.7 mi
- 8/10Newsome High SchoolGrades: 9-12Distance: 3.4 mi