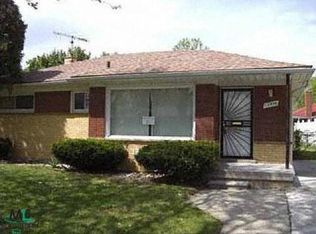
Updated, move-in condition brick ranch in an all brick neighborhood! Wet plaster walls with coved ceilings, refinished hardwood floors t/o, 1.5 baths on the 1st floor, door leads to fully fenced backyard from 3rd bedroom/office, huge 1100 sq ft waterproofed unfinished basement is just waiting to be finished, copper and pex plumbing. All Appliances stay along with the living room TV and the bedroom TV, 5x5 dining room table and chairs, buffet/island in kitchen, tool bench in basement, and 2 exterior rubbermaid sheds. Updates include, new/newer: kitchen, flooring in kitchen and baths, windows, roof, 3 panel doors t/o, exterior doors, lighting, bath and kitchen fixtures, furnace, A/C (around 9-10 yrs old), 200 amp electrical service with a lot of new romex wiring, sewer clean-out, landscaping, driveway & walkway, and freshly painted. Home is equipped with video and monitoring system. Home warranty included for peace of mind. Make your appointment today! Two hour notice for all showings please.
Sold for $215,000
$215,000
13930 Pearson St, Oak Park, MI 48237
3beds
2,217sqft
Single Family Residence
Built in 1954
6,098 Square Feet Lot
$219,700 Zestimate®
$97/sqft
$2,715 Estimated rent
Home value
$219,700
$185,000 - $253,000
$2,715/mo
Zestimate® history
Owner options
List your home for rent
$2,715/mo
Rent Zestimate®
Find your next renter with Zillow Rental Manager. Plus, with online applications, you can quickly screen prospective tenants – for free.
$2,715/mo
Rent Zestimate®
Refinance and save
$1,475/mo
Est. payment
Refinancing to a lower rate could help reduce your monthly payments and save thousands over the life of the loan.
$1,475/mo
Est. payment
Explore your selling options
Work with a Zillow partner agent
Leverage their expertise and Zillow's premium Showcase listings to get your home seen by more buyers.
Get startedList with your own agent
Get your home in front of millions of buyers by listing it on Zillow.
Learn how to do itSell it yourself
Take full control of how buyers see your home on Zillow by listing For Sale by Owner (FSBO).
List your homeWhat's special
Zillow last checked:
Listing updated:
Listed by:
Mike D Cottle 248-915-9151,
RE/MAX Nexus
Bought with:
Maria Kopicki, 6501419074
Coldwell Banker Professionals-Birm
Source: Realcomp II,MLS#: 20230093299
Facts & features
Interior
Bedrooms & bathrooms
- Bedrooms: 3
- Bathrooms: 2
- Full bathrooms: 1
- 1/2 bathrooms: 1
Primary bedroom
- Level: Entry
- Dimensions: 14 x 10
Bedroom
- Level: Entry
- Dimensions: 12 x 10
Bedroom
- Level: Entry
- Dimensions: 10 x 10
Other
- Level: Entry
- Dimensions: 10 x 5
Other
- Level: Entry
- Dimensions: 6 x 3
Other
- Level: Entry
- Dimensions: 9 x 7
Dining room
- Level: Entry
- Dimensions: 9 x 7
Kitchen
- Level: Entry
- Dimensions: 10 x 9
Living room
- Level: Entry
- Dimensions: 15 x 12
Heating
- Forced Air, Natural Gas
Cooling
- Ceiling Fans, Central Air
Appliances
- Included: Dishwasher, Disposal, Dryer, Exhaust Fan, Free Standing Gas Range, Free Standing Refrigerator, Microwave, Washer
Features
- High Speed Internet, Programmable Thermostat
- Basement: Full,Unfinished
- Has fireplace: No
Interior area
- Total interior livable area: 2,217 sqft
- Finished area above ground: 1,116
- Finished area below ground: 1,101
Property
Parking
- Parking features: No Garage
Features
- Levels: One
- Stories: 1
- Entry location: GroundLevelwSteps
- Patio & porch: Porch
- Exterior features: Lighting
- Pool features: None
- Fencing: Back Yard,Fenced
Lot
- Size: 6,098 Square Feet
- Dimensions: 56 x 110
Details
- Additional structures: Sheds
- Parcel number: 2531229016
- Special conditions: Short Sale No,Standard
Construction
Type & style
- Home type: SingleFamily
- Architectural style: Ranch
- Property subtype: Single Family Residence
Materials
- Brick
- Foundation: Basement, Block
- Roof: Asphalt
Condition
- Platted Sub
- New construction: No
- Year built: 1954
Details
- Warranty included: Yes
Utilities & green energy
- Sewer: Public Sewer
- Water: Public
- Utilities for property: Cable Available
Community & HOA
Community
- Security: Closed Circuit Cameras, Smoke Detectors
- Subdivision: GREEN MANOR SUB
HOA
- Has HOA: No
Location
- Region: Oak Park
Financial & listing details
- Price per square foot: $97/sqft
- Tax assessed value: $46,621
- Annual tax amount: $2,683
- Date on market: 11/3/2023
- Cumulative days on market: 3 days
- Listing agreement: Exclusive Right To Sell
- Listing terms: Cash,Conventional,FHA,FHA 203K,Va Loan
Price history
| Date | Event | Price |
|---|---|---|
| 12/4/2023 | Sold | $215,000+2.4%$97/sqft |
Source:  Realcomp II #20230093299 Report a problem Realcomp II #20230093299 Report a problem | ||
| 11/4/2023 | Pending sale | $209,900$95/sqft |
Source: Realcomp II #20230093299 Report a problem | ||
| 11/3/2023 | Listed for sale | $209,900$95/sqft |
Source: Realcomp II #20230093299 Report a problem | ||
Public tax history
Tax history is unavailable.
Neighborhood: 48237
Nearby homes
- $187,4003 bd1 ba1.1k sqft21820 Parklawn St, Oak Park, MI 48237Off Market
- $--2 bd2 ba1.1k sqft13920 Pearson St, Oak Park, MI 48237Off Market
- $242,8003 bd2 ba1.1k sqft13940 Pearson Ave, Oak Park, MI 48237Off Market
- $215,0003 bd2 ba1.1k sqft13930 Pearson Ave, Oak Park, MI 48237Sold
- $170,0003 bd1 ba1.1k sqft13941 Pearson Ave, Oak Park, MI 48237Sold
- $140,0003 bd2 ba1.1k sqft21830 Parklawn St, Oak Park, MI 48237Sold
- $196,6003 bd1 ba1.1k sqft13920 Pearson Ave, Oak Park, MI 48237Off Market
- $--3 bd2 ba1.1k sqft21821 Kipling St, Oak Park, MI 48237Off Market
Nearby schools
GreatSchools rating
- 2/10Einstein Elementary SchoolGrades: PK-5Distance: 0.3 mi
- 4/10Oak Park Preparatory AcademyGrades: 6-8Distance: 0.7 mi
- 4/10Oak Park High SchoolGrades: 9-12Distance: 0.6 mi
Get a cash offer in 3 minutes
Find out how much your home could sell for in as little as 3 minutes with a no-obligation cash offer.
Estimated market value
$219,700
Get a cash offer in 3 minutes
Find out how much your home could sell for in as little as 3 minutes with a no-obligation cash offer.
Estimated market value
$219,700
- Michigan
- Oakland County
- Oak Park
- 48237
- 13930 Pearson St
Nearby cities
Nearby zip codes
Other Oak Park Topics
