Welcome to your dream home in Dale City! This stunning 4-bedroom, 4.1-bathroom contemporary detached home sits on a well-maintained corner lot with almost 3,000 square feet of living space. This property is perfect for families. The main level features a bedroom with an en-suite full bathroom, ideal for an in-law suite or elderly individual, along with formal living, dining, and family rooms. The modern kitchen boasts granite countertops and stainless steel appliances. Step outside to a beautiful deck with Trex materials, perfect for outdoor dining and relaxation. Upstairs, you'll find 3 spacious bedrooms, including a master suite as well as freshly painted bathrooms with new toilets and fixtures. Fresh paint (2020) and refinished hardwood floors (2022) enhance the modern feel. The fully renovated basement includes a full bathroom, making it perfect for guests or a home office. This home has seen significant updates: a new roof and gutters in 2020, HVAC and hot water heater replaced in 2015, and all windows and doors replaced in 2017. Other updates include a new home security system (2015), resealed driveway (2023), landscaped backyard (2017), and a new Amish-built shed (2023). The backyard, complete with a black chain-link fence, backs to woods, providing privacy and a natural setting. Conveniently located near great schools and military bases like Quantico and Fort Belvoir, this home offers everything a family needs. You need to see this one to fully appreciate its charm and elegance. Don’t miss this opportunity—contact us today to schedule a viewing and make this beautiful house your new home!
Sold for $621,500
$621,500
13930 Rexburg Ct, Woodbridge, VA 22193
4beds
2,666sqft
Single Family Residence
Built in 1998
10,310 Square Feet Lot
$646,300 Zestimate®
$233/sqft
$3,571 Estimated rent
Home value
$646,300
$614,000 - $679,000
$3,571/mo
Zestimate® history
Owner options
List your home for rent
$3,571/mo
Rent Zestimate®
Find your next renter with Zillow Rental Manager. Plus, with online applications, you can quickly screen prospective tenants – for free.
$3,571/mo
Rent Zestimate®
Refinance and save
$3,835/mo
Est. payment
Refinancing to a lower rate could help reduce your monthly payments and save thousands over the life of the loan.
$3,835/mo
Est. payment
Explore your selling options
Work with a Zillow partner agent
Leverage their expertise and Zillow's premium Showcase listings to get your home seen by more buyers.
Get startedList with your own agent
Get your home in front of millions of buyers by listing it on Zillow.
Learn how to do itSell it yourself
Take full control of how buyers see your home on Zillow by listing For Sale by Owner (FSBO).
List your homeWhat's special
Zillow last checked:
Listing updated:
Listed by:
Chris Craddock 703-688-2635,
EXP Realty, LLC,
Listing Team: The Redux Group, Co-Listing Agent: Timothy Joseph O'connell Jr. 703-343-0236,
EXP Realty, LLC
Bought with:
Ms. Eliana M. Iriarte Villagomez, 0225065653
Spring Hill Real Estate, LLC.
Source: Bright MLS,MLS#: VAPW2072158
Facts & features
Interior
Bedrooms & bathrooms
- Bedrooms: 4
- Bathrooms: 5
- Full bathrooms: 4
- 1/2 bathrooms: 1
- Main level bathrooms: 2
- Main level bedrooms: 1
Basement
- Area: 768
Heating
- Forced Air, Natural Gas
Cooling
- Central Air, Electric
Appliances
- Included: Gas Water Heater
Features
- Basement: Finished,Rear Entrance,Walk-Out Access
- Has fireplace: No
Interior area
- Total structure area: 2,704
- Total interior livable area: 2,666 sqft
- Finished area above ground: 1,936
- Finished area below ground: 730
Property
Parking
- Parking features: Off Street
Accessibility
- Accessibility features: None
Features
- Levels: Three
- Stories: 3
- Pool features: None
Lot
- Size: 10,310 Square Feet
Details
- Additional structures: Above Grade, Below Grade
- Parcel number: 8092225525
- Zoning: RPC
- Special conditions: Standard
Construction
Type & style
- Home type: SingleFamily
- Architectural style: Contemporary
- Property subtype: Single Family Residence
Materials
- Vinyl Siding
- Foundation: Other
Condition
- New construction: No
- Year built: 1998
Utilities & green energy
- Sewer: Public Sewer
- Water: Public
Community & HOA
Community
- Subdivision: Dale City
HOA
- Has HOA: No
Location
- Region: Woodbridge
Financial & listing details
- Price per square foot: $233/sqft
- Tax assessed value: $494,800
- Annual tax amount: $5,257
- Date on market: 6/19/2024
- Listing agreement: Exclusive Right To Sell
- Ownership: Fee Simple
Price history
| Date | Event | Price |
|---|---|---|
| 7/18/2024 | Sold | $621,500+3.6%$233/sqft |
Source:  Bright MLS #VAPW2072158 Report a problem Bright MLS #VAPW2072158 Report a problem | ||
| 6/25/2024 | Contingent | $600,000$225/sqft |
Source: Bright MLS #VAPW2072158 Report a problem | ||
| 6/19/2024 | Listed for sale | $600,000+60%$225/sqft |
Source: Bright MLS #VAPW2072158 Report a problem | ||
| 12/29/2014 | Sold | $375,000+1.4%$141/sqft |
Source: Public Record Report a problem | ||
| 11/26/2014 | Pending sale | $369,900$139/sqft |
Source: Samson Properties #PW8476248 Report a problem | ||
| 10/29/2014 | Price change | $369,900-2.6%$139/sqft |
Source: Samson Properties #PW8476248 Report a problem | ||
| 10/8/2014 | Listed for sale | $379,900+127.5%$142/sqft |
Source: Samson Properties #PW8476248 Report a problem | ||
| 11/17/1998 | Sold | $167,000$63/sqft |
Source: Public Record Report a problem | ||
Public tax history
| Year | Property taxes | Tax assessment |
|---|---|---|
| 2025 | $5,771 +9% | $588,600 +10.6% |
| 2024 | $5,294 +2.8% | $532,300 +7.6% |
| 2023 | $5,148 -4.7% | $494,800 +3.6% |
| 2022 | $5,404 +1.5% | $477,600 +9.7% |
| 2021 | $5,322 +8.9% | $435,300 +10.1% |
| 2020 | $4,885 +107.9% | $395,500 +1.6% |
| 2019 | $2,349 -45.6% | $389,100 +8.8% |
| 2018 | $4,317 +4.4% | $357,500 +3.4% |
| 2017 | $4,134 | $345,900 +2.7% |
| 2016 | $4,134 +9% | $336,800 +1.6% |
| 2015 | $3,791 | $331,500 +9.9% |
| 2014 | $3,791 | $301,600 +12% |
| 2013 | -- | $269,400 +9.8% |
| 2012 | -- | $245,300 +9.3% |
| 2010 | -- | $224,400 -3.6% |
| 2009 | -- | $232,800 -29.2% |
| 2008 | -- | $328,800 -16.7% |
| 2007 | -- | $394,800 -1.6% |
| 2006 | -- | $401,200 +27.6% |
| 2005 | -- | $314,300 +24.3% |
| 2004 | -- | $252,900 +18.2% |
| 2003 | -- | $213,900 +16.9% |
| 2002 | -- | $182,900 +12.6% |
| 2001 | -- | $162,500 |
Find assessor info on the county website
Neighborhood: Dale City
Nearby homes
- $576,6004 bd4 ba1.5k sqft13932 Rexburg Ct, Woodbridge, VA 22193Off Market
- $4005,837 Square Feet13928 Rexburg Ct, Woodbridge, VA 22193Off Market
- $145,5000.5 Acres5720 Ridgedale Dr, Woodbridge, VA 22193Off Market
- $632,0004 bd4 ba3.3k sqft13934 Rexburg Ct, Woodbridge, VA 22193Sold
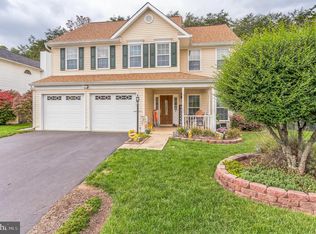
- $573,5003 bd2 ba1.7k sqft13931 Rexburg Ct, Woodbridge, VA 22193Off Market
- $638,2005 bd4 ba2k sqft5716 Ridgedale Dr, Woodbridge, VA 22193Off Market
- $570,0004 bd4 ba2.2k sqft13933 Rexburg Ct, Woodbridge, VA 22193Sold
- $574,1003 bd3 ba1.6k sqft13935 Rexburg Ct, Woodbridge, VA 22193Off Market
Nearby schools
GreatSchools rating
- 8/10Sharon C. McAuliffe Elementary SchoolGrades: PK-5Distance: 0.2 mi
- 8/10Herbert J. Saunders Middle SchoolGrades: 6-8Distance: 0.9 mi
- 5/10C.D. Hylton High SchoolGrades: PK,9-12Distance: 0.2 mi
Schools provided by the listing agent
- District: Prince William County Public Schools
Source: Bright MLS. This data may not be complete. We recommend contacting the local school district to confirm school assignments for this home.
Get a cash offer in 3 minutes
Find out how much your home could sell for in as little as 3 minutes with a no-obligation cash offer.
Estimated market value
$646,300
Get a cash offer in 3 minutes
Find out how much your home could sell for in as little as 3 minutes with a no-obligation cash offer.
Estimated market value
$646,300
- Virginia
- Prince William County
- Woodbridge
- 22193
- Dale City
- 13930 Rexburg Ct
Nearby cities
Nearby neighborhoods
Nearby zip codes
Other Woodbridge Topics
