Discover luxury living in this beautifully updated home with an open floor plan and modern aesthetics. The open-concept layout will lead you through the large open kitchen to the adjacent dining room and living room,
complete with fireplace and massive windows showcasing the backyard. The master suite offers a serene retreat, while the fully finished walkout basement with an additional kitchen presents in-law suite potential. Enjoy outdoor living by the pool, by the fire, in the hot tub, or shooting hoops. Your dream home awaits!
Sold
$535,000
13930 Rivercrest Dr, White Pigeon, MI 49099
6beds
4,087sqft
Single Family Residence
Built in 2012
3.36 Acres Lot
$612,000 Zestimate®
$131/sqft
$3,727 Estimated rent
Home value
$612,000
$581,000 - $649,000
$3,727/mo
Zestimate® history
Owner options
List your home for rent
$3,727/mo
Rent Zestimate®
Find your next renter with Zillow Rental Manager. Plus, with online applications, you can quickly screen prospective tenants – for free.
$3,727/mo
Rent Zestimate®
Refinance and save
$3,385/mo
Est. payment
Refinancing to a lower rate could help reduce your monthly payments and save thousands over the life of the loan.
$3,385/mo
Est. payment
Explore your selling options
Work with a Zillow partner agent
Leverage their expertise and Zillow's premium Showcase listings to get your home seen by more buyers.
Get startedList with your own agent
Get your home in front of millions of buyers by listing it on Zillow.
Learn how to do itSell it yourself
Take full control of how buyers see your home on Zillow by listing For Sale by Owner (FSBO).
List your homeWhat's special
Hot tubOpen floor planAdjacent dining roomMaster suiteLarge open kitchenMassive windowsModern aesthetics
Zillow last checked:
Listing updated:
Listed by:
Jesse Riegsecker 574-612-7277,
Bright Star Realty & Auction LLC
Bought with:
Randal Folkers, 6501275545
Rock Realty & Auctions, Inc.
Source: MichRIC,MLS#: 23031627
Facts & features
Interior
Bedrooms & bathrooms
- Bedrooms: 6
- Bathrooms: 4
- Full bathrooms: 3
- 1/2 bathrooms: 1
- Main level bedrooms: 1
Primary bedroom
- Level: Main
- Area: 255
- Dimensions: 17.00 x 15.00
Bedroom 2
- Level: Upper
- Area: 121
- Dimensions: 11.00 x 11.00
Bedroom 3
- Level: Upper
- Area: 120
- Dimensions: 10.00 x 12.00
Bedroom 4
- Level: Lower
- Area: 195
- Dimensions: 13.00 x 15.00
Bonus room
- Level: Upper
- Area: 84
- Dimensions: 7.00 x 12.00
Dining area
- Level: Main
- Area: 117
- Dimensions: 9.00 x 13.00
Dining area
- Level: Lower
- Area: 240
- Dimensions: 12.00 x 20.00
Family room
- Level: Lower
- Area: 247
- Dimensions: 19.00 x 13.00
Gym
- Level: Lower
- Area: 234
- Dimensions: 13.00 x 18.00
Kitchen
- Level: Main
- Area: 182
- Dimensions: 14.00 x 13.00
Kitchen
- Level: Lower
- Area: 130
- Dimensions: 10.00 x 13.00
Laundry
- Level: Main
- Area: 186
- Dimensions: 31.00 x 6.00
Living room
- Level: Main
- Area: 285
- Dimensions: 19.00 x 15.00
Office
- Level: Main
- Area: 156
- Dimensions: 13.00 x 12.00
Recreation
- Level: Upper
- Area: 306
- Dimensions: 18.00 x 17.00
Heating
- Forced Air
Cooling
- Central Air
Appliances
- Included: Cooktop, Dishwasher, Disposal, Dryer, Freezer, Microwave, Oven, Range, Refrigerator, Washer, Water Softener Owned
Features
- Ceiling Fan(s), Central Vacuum, Guest Quarters, Center Island, Eat-in Kitchen, Pantry
- Flooring: Ceramic Tile, Laminate, Wood
- Windows: Insulated Windows, Window Treatments
- Basement: Full,Walk-Out Access
- Number of fireplaces: 1
- Fireplace features: Gas Log, Living Room
Interior area
- Total structure area: 2,707
- Total interior livable area: 4,087 sqft
- Finished area below ground: 1,380
Property
Parking
- Total spaces: 3
- Parking features: Attached, Garage Door Opener
- Garage spaces: 3
Features
- Stories: 2
- Exterior features: Play Equipment
- Has private pool: Yes
- Pool features: In Ground, Cabana
- Has spa: Yes
- Spa features: Hot Tub Spa
Lot
- Size: 3.36 Acres
- Features: Rolling Hills, Ground Cover, Shrubs/Hedges
Details
- Additional structures: Pole Barn
- Parcel number: 01104601100
Construction
Type & style
- Home type: SingleFamily
- Architectural style: Contemporary
- Property subtype: Single Family Residence
Materials
- Concrete, Stone, Vinyl Siding
- Roof: Aluminum,Shingle
Condition
- New construction: No
- Year built: 2012
Utilities & green energy
- Sewer: Septic Tank
- Water: Well
- Utilities for property: Phone Available, Natural Gas Available, Electricity Available, Phone Connected, Cable Connected
Community & HOA
Community
- Security: Security System
- Subdivision: Rivercrest
HOA
- Services included: Electricity
Location
- Region: White Pigeon
Financial & listing details
- Price per square foot: $131/sqft
- Tax assessed value: $234,900
- Annual tax amount: $3,285
- Date on market: 8/25/2023
- Listing terms: Cash,FHA,VA Loan,Conventional
- Electric utility on property: Yes
Price history
| Date | Event | Price |
|---|---|---|
| 12/4/2023 | Sold | $535,000-4.3%$131/sqft |
Source:  MichRIC #23031627 Report a problem MichRIC #23031627 Report a problem | ||
| 10/18/2023 | Pending sale | $559,000$137/sqft |
Source: MichRIC #23031627 Report a problem | ||
| 9/26/2023 | Price change | $559,000+6.5%$137/sqft |
Source: MichRIC #23031627 Report a problem | ||
| 8/25/2023 | Listed for sale | $525,000+5%$128/sqft |
Source: MichRIC #23031627 Report a problem | ||
| 6/7/2022 | Sold | $500,000$122/sqft |
Source: Public Record Report a problem | ||
Public tax history
| Year | Property taxes | Tax assessment |
|---|---|---|
| 2025 | $6,885 +14.8% | $272,300 -1.5% |
| 2024 | $5,996 +81.8% | $276,500 +17.7% |
| 2023 | $3,298 | $234,900 +16.6% |
| 2022 | -- | $201,500 +8.9% |
| 2021 | $3,211 | $185,100 +6.2% |
| 2020 | -- | $174,300 +23.2% |
| 2018 | -- | $141,500 +13.4% |
| 2017 | -- | $124,800 +7.5% |
| 2016 | -- | $116,100 +7% |
| 2015 | -- | $108,500 +16.8% |
| 2014 | -- | $92,900 +1106.5% |
| 2012 | -- | $7,700 |
| 2011 | -- | $7,700 |
| 2010 | -- | $7,700 -9.4% |
| 2009 | -- | $8,500 |
| 2008 | -- | $8,500 |
| 2007 | -- | $8,500 |
| 2006 | -- | $8,500 |
| 2005 | -- | $8,500 +13.3% |
| 2004 | -- | $7,500 |
| 2003 | -- | $7,500 |
Find assessor info on the county website
Neighborhood: 49099
Nearby homes
- $327,4003 bd3 ba1.3k sqft13874 Rivercrest Dr, White Pigeon, MI 49099Off Market
- $45,5001.59 Acres13988 Rivercrest Dr, White Pigeon, MI 49099Lot/Land

- $--1.51 AcresRivercrest Dr, White Pigeon, MI 49099Off Market
- $397,6004 bd4 ba2.3k sqft69150 Blue School Rd, White Pigeon, MI 49099Off Market
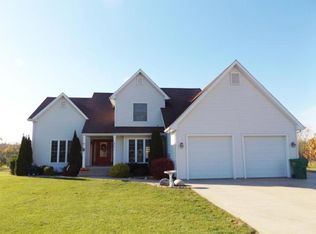
- $335,200-- bd2 ba1.2k sqft13981 Rivercrest Dr, White Pigeon, MI 49099Off Market
- $485,0005 bd4 ba3.3k sqft13957 Rivercrest Dr, White Pigeon, MI 49099Sold
- $316,9003 bd2 ba1.5k sqft13937 Rivercrest Dr, White Pigeon, MI 49099Off Market
- $718,5004 bd4 ba3.5k sqft13881 Rivercrest Dr, White Pigeon, MI 49099Sold
Nearby schools
GreatSchools rating
- 4/10Central Elementary SchoolGrades: K-5Distance: 2.4 mi
- 4/10White Pigeon Jr/Sr High SchoolGrades: PK,6-12Distance: 2.5 mi
Get a cash offer in 3 minutes
Find out how much your home could sell for in as little as 3 minutes with a no-obligation cash offer.
Estimated market value
$612,000
Get a cash offer in 3 minutes
Find out how much your home could sell for in as little as 3 minutes with a no-obligation cash offer.
Estimated market value
$612,000
- Michigan
- Saint Joseph County
- White Pigeon
- 49099
- 13930 Rivercrest Dr
Nearby cities
Nearby zip codes
Other White Pigeon Topics
