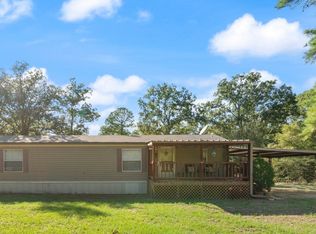
Welcome to 13931 County Rd 2919 in Eustace! This home was built in 2019 with comfortability in mind! Upon entering, you’ll find yourself looking at exclusive luxury vinyl planks for flooring that will give a beautiful touch to your interior design. This home features 1,200 sqft of 12ft-high ceiling interior for you to call yours! It includes covered parking that can cover up to two cars and a detached garage for more car space or storage! Sitting on over 2.4 acres, you’ll also find tranquility outside, including a brief walking trail in your backyard! Located 7 minutes from Purtis Creek State Park and 15 minutes from Gun Barrel City! This property is awaiting its new homeowners!
Sold
Price Unknown
13931 County Road 2919, Eustace, TX 75124
3beds
1,200sqft
Single Family Residence
Built in 2019
2.47 Acres Lot
$-- Zestimate®
$--/sqft
$1,861 Estimated rent
Home value
Not available
Estimated sales range
Not available
$1,861/mo
Zestimate® history
Owner options
List your home for rent
$1,861/mo
Rent Zestimate®
Find your next renter with Zillow Rental Manager. Plus, with online applications, you can quickly screen prospective tenants – for free.
$1,861/mo
Rent Zestimate®
Refinance and save
Refinancing to a lower rate could help reduce your monthly payments and save thousands over the life of the loan.
Explore your selling options
Work with a Zillow partner agent
Leverage their expertise and Zillow's premium Showcase listings to get your home seen by more buyers.
Get startedList with your own agent
Get your home in front of millions of buyers by listing it on Zillow.
Learn how to do itSell it yourself
Take full control of how buyers see your home on Zillow by listing For Sale by Owner (FSBO).
List your homeWhat's special
Tranquility outside
Zillow last checked:
Listing updated:
Listed by:
Sham Whetstone 0776040 469-497-9196,
Crown Homes Real Estate 469-497-9196
Bought with:
Mckenzie Rogers, 0809578
Stewart & McGee Real Estate
Source: NTREIS,MLS#: 21179017
Facts & features
Interior
Bedrooms & bathrooms
- Bedrooms: 3
- Bathrooms: 2
- Full bathrooms: 1
- 1/2 bathrooms: 1
Primary bedroom
- Features: Ceiling Fan(s)
- Level: First
- Dimensions: 1 x 1
Bedroom
- Features: Ceiling Fan(s)
- Level: First
- Dimensions: 1 x 1
Bedroom
- Features: Ceiling Fan(s)
- Level: First
- Dimensions: 1 x 1
Bedroom
- Features: Ceiling Fan(s)
- Level: First
- Dimensions: 1 x 1
Living room
- Features: Ceiling Fan(s)
- Level: First
- Dimensions: 1 x 1
Heating
- Electric
Cooling
- Electric
Appliances
- Included: Dishwasher, Electric Range, Disposal, Microwave
Features
- Kitchen Island, Other, Cable TV
- Flooring: Luxury Vinyl Plank
- Has basement: No
- Has fireplace: No
Interior area
- Total interior livable area: 1,200 sqft
Property
Parking
- Total spaces: 3
- Parking features: Carport, Garage
- Garage spaces: 1
- Carport spaces: 2
- Covered spaces: 3
Features
- Levels: One
- Stories: 1
- Patio & porch: Covered
- Exterior features: RV Hookup, Storage
- Pool features: None
- Fencing: None
Lot
- Size: 2.47 Acres
- Features: Acreage
Details
- Additional structures: Garage(s)
- Parcel number: 27620001008A30
- Other equipment: TV Antenna
Construction
Type & style
- Home type: SingleFamily
- Architectural style: Barndominium,Detached
- Property subtype: Single Family Residence
- Attached to another structure: Yes
Materials
- Metal Siding
- Foundation: Slab
- Roof: Metal
Condition
- Year built: 2019
Utilities & green energy
- Sewer: Septic Tank
- Water: Public
- Utilities for property: Septic Available, Water Available, Cable Available
Community & HOA
Community
- Security: Fire Alarm
- Subdivision: Floyds Sub
HOA
- Has HOA: No
Location
- Region: Eustace
Financial & listing details
- Tax assessed value: $245,120
- Annual tax amount: $2,135
- Date on market: 2/13/2026
- Cumulative days on market: 489 days
- Listing terms: Cash,Conventional,FHA,Other,See Agent,VA Loan
- Exclusions: Washer and dryer.
Price history
| Date | Event | Price |
|---|---|---|
| 7/30/2026 | Sold | -- |
Source: NTREIS #21179017 Report a problem | ||
| 4/21/2026 | Contingent | $257,500$215/sqft |
Source: NTREIS #21179017 Report a problem | ||
| 2/13/2026 | Listed for sale | $257,500$215/sqft |
Source: NTREIS #21179017 Report a problem | ||
| 1/18/2026 | Listing removed | $257,500$215/sqft |
Source: NTREIS #20804366 Report a problem | ||
| 11/26/2025 | Price change | $257,500+3%$215/sqft |
Source: NTREIS #20804366 Report a problem | ||
| 10/2/2025 | Pending sale | $250,000$208/sqft |
Source: NTREIS #20804366 Report a problem | ||
| 9/25/2025 | Contingent | $250,000$208/sqft |
Source: NTREIS #20804366 Report a problem | ||
| 9/11/2025 | Price change | $250,000-18%$208/sqft |
Source: NTREIS #20804366 Report a problem | ||
| 5/21/2025 | Price change | $305,000-1.6%$254/sqft |
Source: NTREIS #20804366 Report a problem | ||
| 4/24/2025 | Price change | $310,000-1.6%$258/sqft |
Source: NTREIS #20804366 Report a problem | ||
| 4/14/2025 | Listed for sale | $315,000$263/sqft |
Source: NTREIS #20804366 Report a problem | ||
| 4/7/2025 | Contingent | $315,000$263/sqft |
Source: NTREIS #20804366 Report a problem | ||
| 12/30/2024 | Listed for sale | $315,000+8.6%$263/sqft |
Source: NTREIS #20804366 Report a problem | ||
| 9/7/2022 | Sold | -- |
Source: NTREIS #20106563 Report a problem | ||
| 8/24/2022 | Pending sale | $290,000$242/sqft |
Source: NTREIS #20106563 Report a problem | ||
| 7/24/2022 | Contingent | $290,000$242/sqft |
Source: NTREIS #20106563 Report a problem | ||
| 7/6/2022 | Listed for sale | $290,000$242/sqft |
Source: NTREIS #20106563 Report a problem | ||
Public tax history
| Year | Property taxes | Tax assessment |
|---|---|---|
| 2022 | $2,135 +25.6% | $245,120 |
| 2021 | $1,700 +88.2% | -- |
| 2020 | $904 +184.8% | -- |
| 2019 | $317 | $16,730 |
| 2018 | -- | $16,730 |
| 2017 | -- | $16,730 |
| 2016 | -- | $16,730 |
| 2015 | -- | $16,730 |
| 2014 | -- | $16,730 -59% |
| 2008 | -- | $40,850 |
| 2007 | -- | $40,850 |
| 2006 | -- | $40,850 +5.4% |
| 2005 | -- | $38,740 -16.2% |
| 2004 | -- | $46,210 +20.3% |
| 2003 | -- | $38,420 +34.9% |
| 2002 | -- | $28,490 +34.5% |
| 2001 | -- | $21,180 |
| 2000 | -- | -- |
| 1999 | -- | -- |
Find assessor info on the county website
Neighborhood: 75124
Nearby homes
- $283,000-- bd-- ba1.2k sqft13931 County Road 2919, Eustace, TX 75124Off Market
- $73,300-- bd1 ba216 sqft13905 County Road 2919, Eustace, TX 75124Off Market
- $23,430-- bd-- ba-- sqft13963 County Road 2919, Eustace, TX 75124Off Market
- $--2 bd2 ba896 sqft13963 County Road 2919, Eustace, TX 75124Sold
- $129,500-- bd-- ba320 sqft13889 County Road 2919, Eustace, TX 75124Off Market
- $150,100-- bd-- ba1.1k sqft13889 County Road 2919, Eustace, TX 75124Off Market
- $152,400-- bd-- ba-- sqft13991 County Road 2919, Eustace, TX 75124Off Market
- $80,100-- bd1 ba288 sqft13991 County Road 2919, Eustace, TX 75124Off Market
Nearby schools
GreatSchools rating
- 8/10Eustace Intermediate SchoolGrades: 3-5Distance: 3.1 mi
- 6/10Eustace Middle SchoolGrades: 6-8Distance: 3.1 mi
- 6/10Eustace High SchoolGrades: 9-12Distance: 2.8 mi
Schools provided by the listing agent
- Elementary: Eustace
- Middle: Eustace
- High: Eustace
- District: Eustace ISD
Source: NTREIS. This data may not be complete. We recommend contacting the local school district to confirm school assignments for this home.
- Texas
- Henderson County
- Eustace
- 75124
- 13931 County Road 2919
