Skip main navigation
Sold for $650,000
  • $650,000

    13931 Dexter Way, Thornton, CO 80602

    5beds
    3,939sqft
    Single Family Residence
    Built in 2005
    8,276.4 Square Feet Lot
    $680,200 Zestimate®
    $165/sqft
    $3,594 Estimated rent

    Home value

    $680,200

    $646,000 - $714,000

    $3,594/mo

    Zestimate® history
    Loading
    Loading...

    Owner options

    List your home for rent

    $3,594/mo

    Rent Zestimate®

    Find your next renter with Zillow Rental Manager. Plus, with online applications, you can quickly screen prospective tenants – for free.

    Learn more

    $3,594/mo

    Rent Zestimate®

    Refinance and save

    $3,848/mo

    Est. payment

    Refinancing to a lower rate could help reduce your monthly payments and save thousands over the life of the loan.

    See today's rates

    $3,848/mo

    Est. payment

    Explore your selling options

    Work with a Zillow partner agent

    Leverage their expertise and Zillow's premium Showcase listings to get your home seen by more buyers.

    Get started

    List with your own agent

    Get your home in front of millions of buyers by listing it on Zillow.

    Learn how to do it

    Sell it yourself

    Take full control of how buyers see your home on Zillow by listing For Sale by Owner (FSBO).

    List your home

    What's special

    Mountain viewsHome gymPremium cabinetryLarge secondary bedroomsOpen concept kitchenOutdoor dining
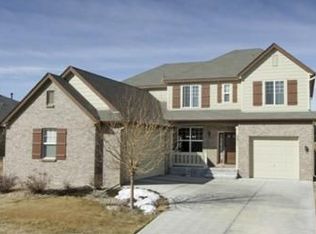

    Welcome to your dream home! This meticulously maintained 5-bedroom, 4-bathroom residence boasts a plethora of upscale amenities that are sure to delight any homeowner. The chef's kitchen is immaculately designed with the culinary enthusiast in mind. High-end appliances, ample counter space, and premium cabinetry make this space both functional and beautiful. A well-thought-out layout ensures seamless flow throughout the home. The open concept kitchen seamlessly connects to the living room, creating a spacious and inviting area. Perfect for entertaining and family gatherings. In the living room you can cozy up to the warmth of a beautiful fireplace while enjoying the immersive audio experience courtesy of the built-in speaker system. The living room is the heart of this home. The unfinished basement offers an incredible opportunity for customization. Create the ultimate entertainment space, home gym, or whatever your heart desires. Find serenity in your own private backyard oasis. Enjoy outdoor dining, gardening, or simply unwind in this tranquil setting. Situated near an abundance of open space and trails, outdoor enthusiasts will revel in the proximity to nature and recreational opportunities. Upstairs you'll find large secondary bedrooms and closets; One of the rooms has its own bathroom. This property offers the best of both functionality and style. It's a rare find that effortlessly combines the practicality of a well-maintained family home with the elegance of a luxurious estate. There is a park right around the corner with 360 views with mountain views and downtown Denver! Don't miss your chance to make this exceptional property your own. Schedule a showing today and experience the beauty of this home for yourself.

    Zillow last checked:

    Listing updated:

    Listed by:

    Dominic Miller 307-683-6386 dominic@edprather.com,

    Ed Prather Real Estate

    Bought with:

    Jose Bonilla, 100030853

    PAK Home Realty

    Humberto Soto-Avalos, 100075816

    PAK Home Realty

    Source: REcolorado as distributed by MLS GRID,MLS#: 4901399MLS Logo

    Facts & features

    Interior

    Bedrooms & bathrooms
    • Bedrooms: 5
    • Bathrooms: 4
    • Full bathrooms: 3
    • 1/2 bathrooms: 1
    • Main level bathrooms: 1
    • Main level bedrooms: 1
    Primary bedroom
    • Level: Upper
    Bedroom
    • Level: Main
    Bedroom
    • Level: Upper
    Bedroom
    • Level: Upper
    Bedroom
    • Level: Upper
    Primary bathroom
    • Level: Upper
    Bathroom
    • Level: Main
    Bathroom
    • Level: Upper
    Bathroom
    • Level: Upper
    Den
    • Level: Main
    Dining room
    • Level: Main
    Family room
    • Level: Main
    Kitchen
    • Level: Main
    Living room
    • Level: Main
    Heating
    • Forced Air
    Cooling
    • Central Air
    Appliances
    • Included: Cooktop, Dishwasher, Double Oven, Dryer, Microwave, Refrigerator, Washer
    Features
    • Eat-in Kitchen, Five Piece Bath, Kitchen Island, Open Floorplan, Primary Suite, Walk-In Closet(s)
    • Flooring: Carpet, Tile, Wood
    • Basement: Unfinished
    • Number of fireplaces: 1
    • Fireplace features: Family Room, Gas, Gas Log
    Interior area
    • Total structure area: 3,939
    • Total interior livable area: 3,939 sqft
    • Finished area above ground: 2,883
    • Finished area below ground: 0

    Property

    Parking
    • Total spaces: 3
    • Parking features: Concrete
    • Attached garage spaces: 3
    Features
    • Levels: Two
    • Stories: 2
    • Patio & porch: Patio
    • Fencing: Full
    Lot
    • Size: 8,276 sqft
    • Features: Landscaped, Sprinklers In Front, Sprinklers In Rear
    Details
    • Parcel number: R0157199
    • Special conditions: Standard

    Construction

    Type & style
    • Home type: SingleFamily
    • Architectural style: Traditional
    • Property subtype: Single Family Residence
    Materials
    • Frame
    • Foundation: Slab
    • Roof: Composition
    Condition
    • Year built: 2005

    Utilities & green energy

    • Sewer: Public Sewer
    • Water: Public
    • Utilities for property: Cable Available, Electricity Connected, Natural Gas Available, Natural Gas Connected

    Community & neighborhood

    Security
    • Security features: Smoke Detector(s)
    Location
    • Region: Thornton
    • Subdivision: Homestead Hills

    HOA & financial

    HOA
    • Has HOA: Yes
    • HOA fee: $62 monthly
    • Association name: Homestead Hills
    • Association phone: 303-457-1444

    Other

    Other facts
    • Listing terms: Cash,Conventional,FHA,VA Loan
    • Ownership: Individual
    • Road surface type: Paved

    Price history

    DateEventPrice
    12/1/2023Sold$650,000-3.7%$165/sqft
    Source: REcolorado as distributed by MLS GRID #4901399 Report a problem
    11/4/2023Pending sale$675,000$171/sqft
    Source: REcolorado as distributed by MLS GRID #4901399 Report a problem
    10/26/2023Price change$675,000-3.6%$171/sqft
    Source: REcolorado as distributed by MLS GRID #4901399 Report a problem
    10/12/2023Listed for sale$700,000+84.7%$178/sqft
    Source: REcolorado as distributed by MLS GRID #4901399 Report a problem
    5/19/2009Sold$379,000-2.8%$96/sqft
    Source: Public Record Report a problem
    10/5/2008Listing removed$389,950$99/sqft
    Source: Visual Tour #649715 Report a problem
    5/9/2008Price change$389,950-2.5%$99/sqft
    Source: Visual Tour #649715 Report a problem
    4/23/2008Listed for sale$399,950+13.8%$102/sqft
    Source: Visual Tour #649715 Report a problem
    11/15/2006Sold$351,330$89/sqft
    Source: Public Record Report a problem

    Public tax history

    YearProperty taxesTax assessment
    2025$4,664 +18.9%$44,440 -8.9%
    2024$3,923 +31%$48,770
    2023$2,994 -3.3%$48,770 +42.9%
    2022$3,095 $34,130 -2.8%
    2021-- $35,120 +1.6%
    2020$3,845 $34,570 -0.2%
    2019$3,845 +6.4%$34,630 +10.3%
    2018$3,614 $31,410
    2017$3,614 $31,410 +1.3%
    2016-- $31,010
    2015$3,333 $31,010 +14.9%
    2014-- $26,990
    2013-- $26,990 -4.5%
    2012-- $28,260
    2011-- $28,260 +4.8%
    2010-- $26,960
    2009-- $26,960 -10.1%
    2008-- $30,000
    2007-- $30,000 +206.4%
    2006-- $9,790 +269.4%
    2005-- $2,650

    Find assessor info on the county website

    Neighborhood: Homestead Hills

    Nearby schools

    GreatSchools rating
    Schools provided by the listing agent
    • Elementary: Eagleview
    • Middle: Rocky Top
    • High: Horizon
    • District: Adams 12 5 Star Schl

    Source: REcolorado as distributed by MLS GRID. This data may not be complete. We recommend contacting the local school district to confirm school assignments for this home.

    Get a cash offer in 3 minutes
    Find out how much your home could sell for in as little as 3 minutes with a no-obligation cash offer.
    Estimated market value
    $680,200
    Get a cash offer in 3 minutes
    Find out how much your home could sell for in as little as 3 minutes with a no-obligation cash offer.
    Estimated market value
    $680,200