Very private! Just down the road from Ancala, a Totally custom home w/ 7 CAR GARAGE! A Totally Custom Estate with 5 Beds, 5,178 SF, and a Rare 7-Car Garage. Perched between the Mountains with Stunning Views of the Valley, City Lights, and Sunsets. Designed by architect Daniel Eastburn and built in 2008 under the Scottsdale Green Building Program. Features include a Viking Chef's Kitchen with 10-ft Granite Island, Full Bar, Game Room, Private Office, and a Luxurious Primary Suite with Spa-Style Shower. The Resort-Style Backyard offers a Lap Pool and Expansive Covered Patio with Built-in Viking Grill, Granite Counters, Beverage Fridge, and 2-Burner Cooktop. Designed for seamless Indoor-Outdoor Living and Year-Round Entertaining. Ideal for Multigenerational Living, Remote Work, and Entertai
Sold for $2,800,000
$2,800,000
13931 E VIA LINDA --, Scottsdale, AZ 85259
5beds
5,178sqft
Single Family Residence
Built in 2009
1.3 Acres Lot
$2,800,700 Zestimate®
$541/sqft
$8,039 Estimated rent
Home value
$2,800,700
$2.55M - $3.08M
$8,039/mo
Zestimate® history
Owner options
List your home for rent
$8,039/mo
Rent Zestimate®
Find your next renter with Zillow Rental Manager. Plus, with online applications, you can quickly screen prospective tenants – for free.
$8,039/mo
Rent Zestimate®
Refinance and save
$16,175/mo
Est. payment
Refinancing to a lower rate could help reduce your monthly payments and save thousands over the life of the loan.
$16,175/mo
Est. payment
Explore your selling options
Work with a Zillow partner agent
Leverage their expertise and Zillow's premium Showcase listings to get your home seen by more buyers.
Get startedList with your own agent
Get your home in front of millions of buyers by listing it on Zillow.
Learn how to do itSell it yourself
Take full control of how buyers see your home on Zillow by listing For Sale by Owner (FSBO).
List your homeWhat's special
Luxurious primary suiteLap poolPrivate officeBeverage fridgeGranite islandExpansive covered patioGame room
Zillow last checked:
Listing updated:
Listed by:
Barbara Simmons (913)220-7869,
Local Luxury Christie's International Real Estate,
Dennis Simmons 913-220-7869,
Local Luxury Christie's International Real Estate
Bought with:
Jim Guinn, BR582547000
Prestige Realty
Source: ARMLS,MLS#: 6870953
Facts & features
Interior
Bedrooms & bathrooms
- Bedrooms: 5
- Bathrooms: 4
- Full bathrooms: 3
- 1/2 bathrooms: 1
Heating
- Natural Gas
Cooling
- Central Air, Ceiling Fan(s)
Appliances
- Included: Dryer, Washer, Water Softener Owned, Reverse Osmosis, Refrigerator, Built-in Microwave, Dishwasher, Disposal, Gas Cooktop, Electric Cooktop
- Laundry: Gas Dryer Hookup, Engy Star (See Rmks)
Features
- Pantry, High Speed Internet, Granite Counters, Double Vanity, Eat-in Kitchen, Breakfast Bar, 9+ Flat Ceilings, Central Vacuum, No Interior Steps, Vaulted Ceiling(s), Wet Bar, Kitchen Island, Full Bth Master Bdrm, Separate Shwr & Tub
- Flooring: Carpet, Tile, Wood
- Windows: Skylight(s), Low Emissivity Windows, Double Pane Windows, Tinted Windows, Wood Frames
- Has basement: No
- Number of fireplaces: 3
- Fireplace features: Exterior Fireplace, Family Room, Master Bedroom, Gas
Interior area
- Total structure area: 5,178
- Total interior livable area: 5,178 sqft
Property
Parking
- Total spaces: 15
- Parking features: Garage Door Opener, Direct Access
- Garage spaces: 7
- Uncovered spaces: 8
Features
- Stories: 1
- Patio & porch: Covered, Patio
- Exterior features: Private Yard, Built-in Barbecue
- Has private pool: Yes
- Pool features: Variable Speed Pump, Play Pool, Heated, Lap
- Has spa: Yes
- Spa features: Heated, Private, Bath
- Fencing: Block,Wrought Iron
- Has view: Yes
- View description: City Lights, Mountain(s)
- Waterfront features: Wash
Lot
- Size: 1.3 Acres
- Features: Borders Common Area, North/South Exposure, Hillside Lot, Borders Preserve/Public Land, Sprinklers In Rear, Sprinklers In Front, Desert Back, Desert Front, Gravel/Stone Front, Auto Timer H2O Front, Natural Desert Front, Auto Timer H2O Back
Details
- Parcel number: 21719013D
Construction
Type & style
- Home type: SingleFamily
- Architectural style: Santa Barbara/Tuscan
- Property subtype: Single Family Residence
Materials
- Stucco, Wood Frame, Painted, Stone
- Roof: Composition
Condition
- Year built: 2009
Details
- Builder name: Superior Quality Homes
Utilities & green energy
- Sewer: Public Sewer
- Water: City Water
Green energy
- Energy efficient items: Solar Panels, Solar Tubes, Multi-Zones
- Water conservation: Tankless Ht Wtr Heat
Community & HOA
Community
- Features: Biking/Walking Path
- Security: Fire Sprinkler System, Security System Owned
- Subdivision: SCOTTSDALE MOUNTAIN ESTATES UNIT ONE
HOA
- Has HOA: No
- Services included: No Fees
Location
- Region: Scottsdale
Financial & listing details
- Price per square foot: $541/sqft
- Tax assessed value: $1,997,200
- Annual tax amount: $8,357
- Date on market: 5/28/2025
- Cumulative days on market: 146 days
- Listing terms: Cash,Conventional,1031 Exchange,VA Loan
- Ownership: Fee Simple
Price history
| Date | Event | Price |
|---|---|---|
| 10/20/2025 | Sold | $2,800,000-5.1%$541/sqft |
Source:  ARMLS #6870953 Report a problem ARMLS #6870953 Report a problem | ||
| 6/21/2025 | Price change | $2,950,000-1.5%$570/sqft |
Source: ARMLS #6870953 Report a problem | ||
| 5/28/2025 | Listed for sale | $2,995,000+99.7%$578/sqft |
Source: ARMLS #6870953 Report a problem | ||
| 3/18/2020 | Sold | $1,500,000$290/sqft |
Source: ARMLS #6002084 Report a problem | ||
Public tax history
| Year | Property taxes | Tax assessment |
|---|---|---|
| 2025 | $8,683 +4.7% | $199,720 -9.3% |
| 2024 | $8,294 +1.2% | $220,310 +83.5% |
| 2023 | $8,194 +5% | $120,078 -6.2% |
| 2022 | $7,800 -5.4% | $127,970 +3.6% |
| 2021 | $8,247 +3.9% | $123,560 +4.2% |
| 2020 | $7,937 +2.7% | $118,530 -2.3% |
| 2019 | $7,725 | $121,310 -0.8% |
| 2018 | $7,725 +0.9% | $122,320 +3.7% |
| 2017 | $7,659 | $117,900 |
Find assessor info on the county website
Neighborhood: Scottsdale Mountain
Nearby homes
- $1,218,100-- bd3 ba2.8k sqft13955 E Kalil Dr, Scottsdale, AZ 85259Off Market
- $1,176,0003 bd2 ba2.8k sqft13969 E Kalil Dr, Scottsdale, AZ 85259Off Market

- $967,1003 bd3 ba2.3k sqft13941 E Kalil Dr, Scottsdale, AZ 85259Off Market
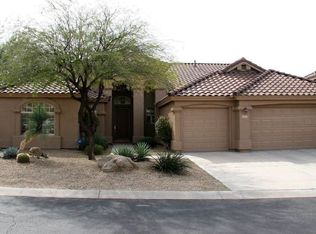
- $1,261,1003 bd3 ba2.8k sqft13983 E Kalil Dr, Scottsdale, AZ 85259Off Market
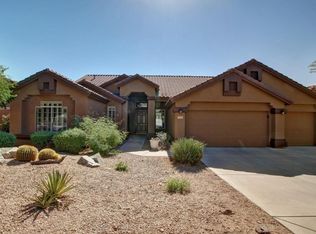
- $1,236,1003 bd3 ba2.8k sqft13927 E Kalil Dr, Scottsdale, AZ 85259Off Market
- $2,132,900-- bd4 ba4.2k sqft13944 E Yucca St, Scottsdale, AZ 85259Off Market
- $1,144,700-- bd3 ba2.8k sqft13997 E Kalil Dr, Scottsdale, AZ 85259Off Market
- $1,613,900-- bd5 ba3.5k sqft14005 E Cholla Dr, Scottsdale, AZ 85259Off Market
Nearby schools
GreatSchools rating
- 9/10Anasazi Elementary SchoolGrades: PK-5Distance: 1.9 mi
- 7/10Mountainside Middle SchoolGrades: 6-8Distance: 1.6 mi
- 10/10Desert Mountain High SchoolGrades: 9-12Distance: 1.7 mi
Schools provided by the listing agent
- Elementary: Anasazi Elementary
- Middle: Mountainside Middle School
- High: Desert Mountain High School
- District: Scottsdale Unified District
Source: ARMLS. This data may not be complete. We recommend contacting the local school district to confirm school assignments for this home.
Get a cash offer in 3 minutes
Find out how much your home could sell for in as little as 3 minutes with a no-obligation cash offer.
Estimated market value
$2,800,700
Get a cash offer in 3 minutes
Find out how much your home could sell for in as little as 3 minutes with a no-obligation cash offer.
Estimated market value
$2,800,700
- Arizona
- Maricopa County
- Scottsdale
- 85259
- Scottsdale Mountain
- 13931 E VIA LINDA --
Nearby cities
Nearby neighborhoods
Nearby zip codes
Other Scottsdale Topics
