Single-story end-unit living with the feel of a detached home in the heart of Garden Grove. With no one above or below, a wraparound layout surrounding your own private patio, and an attached 2-car garage, this 3-bedroom, 2-bath home offers plenty of space and privacy. Offering approximately 1,427 square feet, the home features a large living area that flows into an equally spacious kitchen with ample cabinet and counter space, along with a new stove, microwave, and dishwasher. A dedicated laundry room adds extra convenience and storage space.
The oversized primary suite includes an updated ensuite bathroom, walk-in closet, and direct access around the private patio. Both bathrooms have been updated, and the low HOA includes access to a massive community pool and spa. Well positioned within the community, this home delivers comfortable single-story living in a central Garden Grove location.
Sold for $794,000
Listed by: Regency Real Estate Brokers • Mase Abdeshahian • Contact: 949-743-4186
Bought with: eXp Realty of California, Inc.
$794,000
13931 La Jolla Plz, Garden Grove, CA 92844
3beds
1,427sqft
Condominium
Built in 1972
-- sqft lot
$793,400 Zestimate®
$556/sqft
$3,432 Estimated rent
Home value
$793,400
$730,000 - $857,000
$3,432/mo
Zestimate® history
Owner options
List your home for rent
$3,432/mo
Rent Zestimate®
Find your next renter with Zillow Rental Manager. Plus, with online applications, you can quickly screen prospective tenants – for free.
$3,432/mo
Rent Zestimate®
Refinance and save
$5,332/mo
Est. payment
Refinancing to a lower rate could help reduce your monthly payments and save thousands over the life of the loan.
$5,332/mo
Est. payment
Explore your selling options
Work with a Zillow partner agent
Leverage their expertise and Zillow's premium Showcase listings to get your home seen by more buyers.
Get startedList with your own agent
Get your home in front of millions of buyers by listing it on Zillow.
Learn how to do itSell it yourself
Take full control of how buyers see your home on Zillow by listing For Sale by Owner (FSBO).
List your homeWhat's special
Zillow last checked:
Listing updated:
Listed by:
Mase Abdeshahian DRE #02200526 949-743-4186,
Regency Real Estate Brokers,
Harley Severin DRE #02338895,
Regency Real Estate Brokers
Bought with:
Paul Muner, DRE #02146793
eXp Realty of California, Inc.
Source: CRMLS,MLS#: OC26104805 Originating MLS: California Regional MLS
Originating MLS: California Regional MLSFacts & features
Interior
Bedrooms & bathrooms
- Bedrooms: 3
- Bathrooms: 2
- Full bathrooms: 2
- Main level bathrooms: 2
- Main level bedrooms: 3
Rooms
- Room types: Family Room, Kitchen, Laundry, Primary Bathroom, Primary Bedroom, Dining Room
Primary bedroom
- Features: Primary Suite
Bathroom
- Features: Bathroom Exhaust Fan, Bathtub, Separate Shower, Tub Shower, Vanity, Walk-In Shower
Kitchen
- Features: Laminate Counters
Heating
- Central
Cooling
- Central Air
Appliances
- Included: Dishwasher, Disposal, Gas Oven, Gas Range, Microwave, Refrigerator, Vented Exhaust Fan, Water Heater, Dryer, Washer
- Laundry: Laundry Room
Features
- Ceiling Fan(s), Separate/Formal Dining Room, Storage, Primary Suite
- Flooring: Tile, Vinyl
- Doors: Sliding Doors
- Windows: Blinds, Double Pane Windows
- Has fireplace: No
- Fireplace features: None
- Common walls with other units/homes: 1 Common Wall,End Unit,No One Above,No One Below
Interior area
- Total interior livable area: 1,427 sqft
Property
Parking
- Total spaces: 2
- Parking features: Direct Access, Garage, Garage Faces Rear, One Space
- Attached garage spaces: 2
Accessibility
- Accessibility features: None
Features
- Levels: One
- Stories: 1
- Entry location: 1
- Patio & porch: Concrete, Patio
- Pool features: Community, Association
- Has spa: Yes
- Spa features: Community
- Fencing: Stucco Wall
- Has view: Yes
- View description: None
Lot
- Size: 2,249 Square Feet
- Features: 0-1 Unit/Acre
Details
- Parcel number: 09861164
- Special conditions: Standard
Construction
Type & style
- Home type: Condo
- Architectural style: Spanish
- Property subtype: Condominium
- Attached to another structure: Yes
Materials
- Concrete, Plaster, Stucco
- Foundation: Slab
- Roof: Spanish Tile
Condition
- Repairs Cosmetic,Updated/Remodeled
- New construction: No
- Year built: 1972
Utilities & green energy
- Electric: 220 Volts in Garage, 220 Volts in Laundry
- Sewer: Public Sewer
- Water: Public
- Utilities for property: Cable Connected, Electricity Connected, Phone Connected, Sewer Connected, Water Connected
Community & HOA
Community
- Features: Street Lights, Pool
- Security: Carbon Monoxide Detector(s), Smoke Detector(s)
HOA
- Has HOA: Yes
- Amenities included: Pool, Spa/Hot Tub
- HOA fee: $307 monthly
- HOA name: La Jolla Plaza
- HOA phone: 714-505-1444
Location
- Region: Garden Grove
Financial & listing details
- Price per square foot: $556/sqft
- Tax assessed value: $636,724
- Date on market: 5/13/2026
- Cumulative days on market: 5 days
- Listing terms: Cash,Cash to New Loan,Conventional
- Road surface type: Paved
Price history
| Date | Event | Price |
|---|---|---|
| 6/15/2026 | Sold | $794,000+9.5%$556/sqft |
Source:  CRMLS #OC26104805 Report a problem CRMLS #OC26104805 Report a problem | ||
| 5/21/2026 | Pending sale | $725,000$508/sqft |
Source: CRMLS #OC26104805 Report a problem | ||
| 5/14/2026 | Listed for sale | $725,000$508/sqft |
Source: CRMLS #OC26104805 Report a problem | ||
Public tax history
| Year | Property taxes | Tax assessment |
|---|---|---|
| 2026 | -- | $636,724 +2% |
| 2025 | $7,772 +1.5% | $624,240 +2% |
| 2024 | $7,660 +570.1% | $612,000 +784.6% |
| 2023 | $1,143 +2.5% | $69,186 +2% |
| 2022 | $1,115 +1.2% | $67,830 +2% |
| 2021 | $1,101 +1.3% | $66,500 +1% |
| 2020 | $1,087 | $65,819 +2% |
| 2019 | $1,087 +1.5% | $64,529 +2% |
| 2018 | $1,071 +3.4% | $63,264 +2% |
| 2017 | $1,036 | $62,024 +2% |
| 2016 | $1,036 +4% | $60,808 +1.5% |
| 2015 | $996 +4.1% | $59,895 +2% |
| 2014 | $957 | $58,722 +0.5% |
| 2013 | -- | $58,457 +2% |
| 2012 | -- | $57,311 +2% |
| 2011 | -- | $56,188 +0.8% |
| 2010 | -- | $55,769 -0.2% |
| 2009 | -- | $55,903 +2% |
| 2008 | -- | $54,807 +2% |
| 2007 | -- | $53,733 +2% |
| 2006 | -- | $52,680 +2% |
| 2005 | -- | $51,648 +2% |
| 2004 | -- | $50,636 +1.9% |
| 2003 | -- | $49,708 +2% |
| 2002 | -- | $48,734 +2% |
| 2001 | $544 +2.1% | $47,779 +2% |
| 2000 | $533 | $46,843 |
Find assessor info on the county website
Neighborhood: 92844
Nearby homes
- $750,6002 bd2 ba1.1k sqft13932 La Jolla Plz, Garden Grove, CA 92844Off Market
- $658,2002 bd2 ba1.2k sqft13933 La Jolla Plz, Garden Grove, CA 92844Off Market

- $758,1003 bd2 ba1.4k sqft13907 La Jolla Plz, Garden Grove, CA 92844Off Market
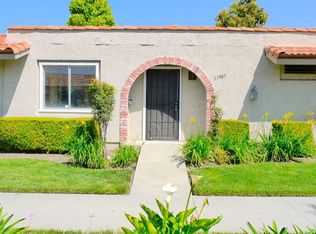
- $804,0003 bd2 ba1.6k sqft13934 La Jolla Plz, Garden Grove, CA 92844Off Market
- $730,7003 bd2 ba1.6k sqft13906 La Jolla Plz, Garden Grove, CA 92844Off Market
- $842,6003 bd2 ba1.4k sqft13940 La Jolla Plz, Garden Grove, CA 92844Off Market
- $791,3003 bd3 ba1.6k sqft13935 La Jolla Plz, Garden Grove, CA 92844Off Market
- $837,8003 bd2 ba1.6k sqft13908 La Jolla Plz, Garden Grove, CA 92844Off Market
Nearby schools
GreatSchools rating
- 10/10A. J. Cook Elementary SchoolGrades: K-6Distance: 0.1 mi
- 8/10Donald S. Jordan Intermediate SchoolGrades: 7-8Distance: 0.2 mi
- 9/10Bolsa Grande High SchoolGrades: 9-12Distance: 0.4 mi
Schools provided by the listing agent
- Elementary: Cook
- High: Bolsa Grande
Source: CRMLS. This data may not be complete. We recommend contacting the local school district to confirm school assignments for this home.
Get a cash offer in 3 minutes
Find out how much your home could sell for in as little as 3 minutes with a no-obligation cash offer.
Estimated market value
$793,400
Get a cash offer in 3 minutes
Find out how much your home could sell for in as little as 3 minutes with a no-obligation cash offer.
Estimated market value
$793,400
- California
- Orange County
- Garden Grove
- 92844
- 13931 La Jolla Plz
