Skip main navigation
Sold
  • Price Unknown

    13931 Lynn St, Walker, LA 70785

    3beds
    1,667sqft
    Single Family Residence, Residential
    Built in 1993
    0.31 Acres Lot
    $260,000 Zestimate®
    $--/sqft
    $1,699 Estimated rent

    Home value

    $260,000

    $247,000 - $273,000

    $1,699/mo

    Zestimate® history
    Loading
    Loading...

    Owner options

    List your home for rent

    $1,699/mo

    Rent Zestimate®

    Find your next renter with Zillow Rental Manager. Plus, with online applications, you can quickly screen prospective tenants – for free.

    Learn more

    $1,699/mo

    Rent Zestimate®

    Refinance and save

    Refinancing to a lower rate could help reduce your monthly payments and save thousands over the life of the loan.

    See today's rates

    Explore your selling options

    Work with a Zillow partner agent

    Leverage their expertise and Zillow's premium Showcase listings to get your home seen by more buyers.

    Get started

    List with your own agent

    Get your home in front of millions of buyers by listing it on Zillow.

    Learn how to do it

    Sell it yourself

    Take full control of how buyers see your home on Zillow by listing For Sale by Owner (FSBO).

    List your home

    What's special

    Attached storage roomHuge fully fenced backyardNice covered patioFormal dining room
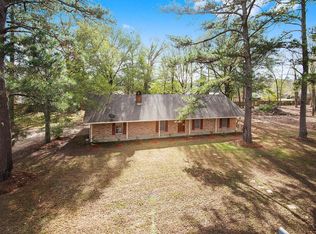
    NEW ROOF!! Precious home in the heart of Walker AND FLOOD ZONE X! Beautiful oak tree in the front yard and a Huge fully fenced backyard! The shutters on the front porch are functioning hurricane shutters. There are 4 exterior cameras on the home that will remain. The kitchen offers lots of countertop and cabinet space. There is a dining area in the kitchen. The formal dining room is currently being used as a fourth bedroom. The location of this room is between the front entry way and kitchen, so it could go back to being used as formal dining or it would make a great office space or playroom! The space is there to make it your own! The large master bedroom has its own private bathroom with two walk-in closets and separate tub and shower! As you make your way outside the back door you will see the nice, covered patio and attached storage room. There is an additional storage building in the backyard as well. Don't miss your chance to scoop this one up!

    Zillow last checked:

    Listing updated:

    Listed by:

    Katie Benton Thompson,

    Mandy Benton Realty Group LLC

    Bought with:

    Katie Benton Thompson, 0995683141

    Mandy Benton Realty Group LLC

    Source: ROAM MLS,MLS#: 2025012185MLS Logo

    Facts & features

    Interior

    Bedrooms & bathrooms
    • Bedrooms: 3
    • Bathrooms: 2
    • Full bathrooms: 2
    Rooms
    • Room types: Bedroom, Primary Bedroom, Dining Room, Kitchen, Living Room, Utility Room
    Primary bedroom
    • Features: En Suite Bath
    • Level: First
    • Area: 191.8
    • Dimensions: 14 x 13.7
    Bedroom 1
    • Level: First
    • Area: 102.72
    • Width: 9.6
    Bedroom 2
    • Level: First
    • Area: 106.08
    • Width: 10.2
    Primary bathroom
    • Features: 2 Closets or More, Walk-In Closet(s), Separate Shower
    Dining room
    • Level: First
    • Area: 132
    • Dimensions: 12 x 11
    Kitchen
    • Features: Granite Counters
    • Level: First
    • Area: 149.5
    • Length: 13
    Living room
    • Level: First
    • Area: 304
    • Dimensions: 19 x 16
    Heating
    • Central
    Cooling
    • Central Air
    Appliances
    • Included: Electric Cooktop, Dishwasher, Microwave, Range/Oven
    Features
    • Eat-in Kitchen
    • Flooring: Carpet, Ceramic Tile, Wood
    • Number of fireplaces: 1
    Interior area
    • Total structure area: 2,540
    • Total interior livable area: 1,667 sqft

    Property

    Parking
    • Total spaces: 2
    • Parking features: 2 Cars Park, Carport
    • Has carport: Yes
    Features
    • Stories: 1
    • Patio & porch: Covered, Porch
    • Fencing: Full,Wood
    Lot
    • Size: 0.31 Acres
    • Dimensions: 90 x 130
    • Features: Rear Yard Vehicle Access, Shade Tree(s)
    Details
    • Additional structures: Storage
    • Parcel number: 0313981
    • Special conditions: Standard

    Construction

    Type & style
    • Home type: SingleFamily
    • Architectural style: Acadian
    • Property subtype: Single Family Residence, Residential
    Materials
    • Brick Siding, Vinyl Siding, Brick
    • Foundation: Slab
    Condition
    • New construction: No
    • Year built: 1993

    Utilities & green energy

    • Gas: City/Parish
    • Sewer: Public Sewer
    • Water: Public

    Community & HOA

    Community
    • Security: Security System
    • Subdivision: Shalimar Subd
    Location
    • Region: Walker

    Financial & listing details

    • Tax assessed value: $192,800
    • Annual tax amount: $1,029
    • Date on market: 6/30/2025
    • Listing terms: Cash,Conventional,FHA,FMHA/Rural Dev,VA Loan

    Price history

    DateEventPrice
    6/12/2026Sold--
    Source: ROAM MLS #2025012185 Report a problem
    5/15/2026Pending sale$279,900$168/sqft
    Source: ROAM MLS #2025012185 Report a problem
    4/23/2026Price change$279,900-3.4%$168/sqft
    Source: ROAM MLS #2025012185 Report a problem
    6/30/2025Listed for sale$289,900$174/sqft
    Source: ROAM MLS #2025012185 Report a problem
    10/28/2024Listing removed$289,900$174/sqft
    Source: ROAM MLS #2024011574 Report a problem
    6/26/2024Price change$289,900-3.3%$174/sqft
    Source: ROAM MLS #2024011574 Report a problem
    6/18/2024Listed for sale$299,900+50%$180/sqft
    Source: ROAM MLS #2024011574 Report a problem
    8/6/2013Sold--
    Source: ROAM MLS #201308615 Report a problem
    6/13/2013Listed for sale$199,900$120/sqft
    Source: RE/MAX First #B1308615 Report a problem

    Public tax history

    YearProperty taxesTax assessment
    2025$1,029 +1.3%$19,280
    2024$1,016 +18.5%$19,280 +35.8%
    2023$857 -0.7%$14,200
    2022$863 +12.8%$14,200
    2021$765 +0.5%$14,200
    2020$761 -1.5%$14,200 +0.5%
    2019$773 -2.9%$14,130
    2017$796 +1%$14,130 -0.4%
    2015$788 $14,180
    2014$788 -44.6%$14,180
    2013$1,423 +102%$14,180
    2012$705 +14.1%$14,180 +7.3%
    2011$618 -0.5%$13,210
    2010$621 +4.1%$13,210 -90%
    2009$596 -2.7%$132,100
    2008$613 +78.3%$132,100 +29%
    2007$344 -9.4%$102,400
    2006$380 -2.3%$102,400 +900%
    2005$389 +21.8%$10,240
    2004$319 +1.6%$10,240
    2003$314 +0.3%$10,240
    2002$313 -0.2%$10,240
    2001$313 $10,240
    Find assessor info on the county website

    Neighborhood: 70785

    Nearby schools

    GreatSchools rating
    Schools provided by the listing agent
    • District: Livingston Parish

    Source: ROAM MLS. This data may not be complete. We recommend contacting the local school district to confirm school assignments for this home.

    Get a cash offer in 3 minutes
    Find out how much your home could sell for in as little as 3 minutes with a no-obligation cash offer.
    Estimated market value
    $260,000
    Get a cash offer in 3 minutes
    Find out how much your home could sell for in as little as 3 minutes with a no-obligation cash offer.
    Estimated market value
    $260,000