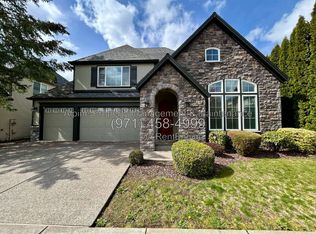
Stunning Corner Lot in Prime Bethany Location! Nestled in the sought-after Arbor Cascadian neighborhood, this exquisite home sits on a gorgeous corner lot, offering both privacy and a beautiful backdrop with a tranquil path and seasonal plantings. The meticulously maintained garden beds and mature trees enhance the home's curb appeal and provide a serene outdoor retreat. Step inside to discover a light filled, updated kitchen, featuring honed granite countertops, chef's qualityWolf appliances, floating shelves, butler's pantry, and center island. This kitchen is a dream come true for culinary enthusiasts and provides a perfect blend of style and functionality. The main floor offers a flexible living space with a den that can serve as a home office or guest room, complete with an adjacent full bath. Gather in the spacious family room with central fireplace and built in bookshelves. The gracious living and dining rooms are designed for entertaining, showcasing architectural columns, high ceilings, and elegant wainscoting that add a touch of sophistication. The primary bedroom is a luxurious sanctuary with a French door entry, a spacious ensuite bathroom, and a walk-in closet equipped with a custom organizer. Also upstairs, you'll find three additional well-appointed bedrooms, providing ample space for family and guests. Plus a bonus/media room, complete with speakers & pre-plumbed for wet bar, making this room a most versatile space. With its thoughtful layout and seamless flow, this home is ideal for both everyday living and hosting gatherings. Plus, the garage with EV charger ready for your electric vehicle. Don't miss the opportunity to make this stunning Arbor Cascadian home your own!
Sold
$965,000
13931 NW Trevino St, Portland, OR 97229
4beds
3,188sqft
Residential, Single Family Residence
Built in 2003
8,276 Square Feet Lot
$941,400 Zestimate®
$303/sqft
$3,777 Estimated rent
Home value
$941,400
$894,000 - $988,000
$3,777/mo
Zestimate® history
Owner options
List your home for rent
$3,777/mo
Rent Zestimate®
Find your next renter with Zillow Rental Manager. Plus, with online applications, you can quickly screen prospective tenants – for free.
$3,777/mo
Rent Zestimate®
Refinance and save
$6,296/mo
Est. payment
Refinancing to a lower rate could help reduce your monthly payments and save thousands over the life of the loan.
$6,296/mo
Est. payment
Explore your selling options
Work with a Zillow partner agent
Leverage their expertise and Zillow's premium Showcase listings to get your home seen by more buyers.
Get startedList with your own agent
Get your home in front of millions of buyers by listing it on Zillow.
Learn how to do itSell it yourself
Take full control of how buyers see your home on Zillow by listing For Sale by Owner (FSBO).
List your homeWhat's special
Zillow last checked:
Listing updated:
Listed by:
Chris Suarez 503-890-6527,
Keller Williams Sunset Corridor,
Shelly Brown 971-221-2641,
Keller Williams Sunset Corridor
Bought with:
Saket Shrivastava, 201234741
Keith McCue Realty
Source: RMLS (OR),MLS#: 24308016
Facts & features
Interior
Bedrooms & bathrooms
- Bedrooms: 4
- Bathrooms: 3
- Full bathrooms: 3
- Main level bathrooms: 1
Rooms
- Room types: Bedroom 4, Media Room, Den, Bedroom 2, Bedroom 3, Dining Room, Family Room, Kitchen, Living Room, Primary Bedroom
Primary bedroom
- Features: Closet Organizer, French Doors, Double Sinks, Jetted Tub, Slate Flooring, Suite, Walkin Closet
- Level: Upper
- Area: 221
- Dimensions: 13 x 17
Bedroom 2
- Features: Wallto Wall Carpet
- Level: Upper
- Area: 120
- Dimensions: 10 x 12
Bedroom 3
- Features: Wallto Wall Carpet
- Level: Upper
- Area: 120
- Dimensions: 12 x 10
Bedroom 4
- Features: Wallto Wall Carpet
- Level: Upper
- Area: 120
- Dimensions: 10 x 12
Dining room
- Features: Formal, Living Room Dining Room Combo, Wainscoting
- Level: Main
- Area: 140
- Dimensions: 14 x 10
Family room
- Features: Builtin Features, Fireplace, Wallto Wall Carpet
- Level: Main
- Area: 255
- Dimensions: 15 x 17
Kitchen
- Features: Eating Area, Gas Appliances, Microwave, Pantry, Updated Remodeled, Builtin Oven, Butlers Pantry, Granite
- Level: Main
Living room
- Features: Fireplace, High Ceilings, Wallto Wall Carpet
- Level: Main
- Area: 195
- Dimensions: 13 x 15
Heating
- Forced Air, Fireplace(s)
Cooling
- Central Air
Appliances
- Included: Cooktop, Dishwasher, Disposal, Gas Appliances, Microwave, Stainless Steel Appliance(s), Washer/Dryer, Built In Oven, Gas Water Heater
- Laundry: Laundry Room
Features
- Granite, High Ceilings, Sound System, Wainscoting, Formal, Living Room Dining Room Combo, Built-in Features, Eat-in Kitchen, Pantry, Updated Remodeled, Butlers Pantry, Closet Organizer, Double Vanity, Suite, Walk-In Closet(s), Kitchen Island
- Flooring: Wall to Wall Carpet, Wood, Slate
- Doors: French Doors
- Windows: Double Pane Windows, Vinyl Frames
- Basement: Crawl Space
- Number of fireplaces: 2
- Fireplace features: Gas
Interior area
- Total structure area: 3,188
- Total interior livable area: 3,188 sqft
Property
Parking
- Total spaces: 3
- Parking features: Driveway, Garage Door Opener, Attached
- Attached garage spaces: 3
- Has uncovered spaces: Yes
Accessibility
- Accessibility features: Main Floor Bedroom Bath, Accessibility
Features
- Levels: Two
- Stories: 2
- Patio & porch: Patio, Porch
- Exterior features: Garden, Raised Beds, Yard
- Has spa: Yes
- Spa features: Bath
- Fencing: Fenced
Lot
- Size: 8,276 Square Feet
- Features: Corner Lot, Private, Sprinkler, SqFt 7000 to 9999
Details
- Parcel number: R2113620
Construction
Type & style
- Home type: SingleFamily
- Architectural style: Traditional
- Property subtype: Residential, Single Family Residence
Materials
- Cement Siding
- Foundation: Concrete Perimeter
- Roof: Composition
Condition
- Resale,Updated/Remodeled
- New construction: No
- Year built: 2003
Utilities & green energy
- Gas: Gas
- Sewer: Public Sewer
- Water: Public
Community & HOA
HOA
- Has HOA: Yes
- Amenities included: Commons
- HOA fee: $87 quarterly
Location
- Region: Portland
Financial & listing details
- Price per square foot: $303/sqft
- Tax assessed value: $956,610
- Annual tax amount: $9,125
- Date on market: 6/20/2024
- Cumulative days on market: 8 days
- Listing terms: Cash,Conventional
- Road surface type: Paved
Price history
| Date | Event | Price |
|---|---|---|
| 8/1/2024 | Sold | $965,000-1%$303/sqft |
Source:  RMLS (OR) #24308016 Report a problem RMLS (OR) #24308016 Report a problem | ||
| 7/23/2024 | Pending sale | $975,000+116.6%$306/sqft |
Source: RMLS (OR) #24308016 Report a problem | ||
| 1/22/2004 | Sold | $450,201$141/sqft |
Source: Public Record Report a problem | ||
Public tax history
| Year | Property taxes | Tax assessment |
|---|---|---|
| 2025 | $9,922 +4.5% | $585,130 +3% |
| 2024 | $9,491 +4% | $568,090 +3% |
| 2023 | $9,125 +3.5% | $551,550 +3% |
| 2022 | $8,818 +3.9% | $535,490 |
| 2021 | $8,484 +3.1% | -- |
| 2020 | $8,225 +3.5% | $504,760 +3% |
| 2019 | $7,947 +3.5% | $490,060 |
| 2018 | $7,681 | $490,060 +6.1% |
| 2017 | $7,681 +7.7% | $461,940 +3% |
| 2016 | $7,132 | $448,490 +3% |
| 2015 | $7,132 +4.1% | $435,430 +3% |
| 2014 | $6,854 +4.4% | $422,750 +3% |
| 2013 | $6,562 +13.5% | $410,440 +3% |
| 2012 | $5,781 +2.8% | $398,490 -26.3% |
| 2011 | $5,626 +2.4% | $540,530 +2.8% |
| 2010 | $5,495 +2.2% | $525,820 -3.7% |
| 2009 | $5,378 +6.7% | $545,890 -10.6% |
| 2008 | $5,041 +2.5% | $610,760 -6.6% |
| 2007 | $4,917 +12.6% | $653,830 +6.8% |
| 2006 | $4,368 -11.4% | $611,950 +26.9% |
| 2005 | $4,928 +12.8% | $482,160 +8.4% |
| 2004 | $4,368 +280% | $444,690 +351.7% |
| 2003 | $1,149 +187.9% | $98,450 +159.1% |
| 2002 | $399 | $38,000 |
Find assessor info on the county website
Neighborhood: 97229
Nearby homes
- $808,8004 bd3 ba2.7k sqft13903 NW Trevino St, Portland, OR 97229Off Market
- $904,9004 bd3 ba3.2k sqft13896 NW Henninger Ln, Portland, OR 97229Off Market

- $3,6254 bd3 ba2.9k sqft4143 NW Meisner Dr, Portland, OR 97229For Rent
- $855,8004 bd3 ba2.9k sqft13877 NW Trevino St, Portland, OR 97229Off Market
- $895,2005 bd6 ba3.1k sqft13926 NW Trevino St, Portland, OR 97229Off Market
- $831,8004 bd3 ba2.7k sqft13882 NW Henninger Ln, Portland, OR 97229Off Market
- $831,9004 bd3 ba2.7k sqft4121 NW Meisner Dr, Portland, OR 97229Off Market
- $893,3004 bd3 ba3.1k sqft4167 NW Meisner Dr, Portland, OR 97229Off Market
Nearby schools
GreatSchools rating
- 7/10Findley Elementary SchoolGrades: K-5Distance: 0.4 mi
- 9/10Tumwater Middle SchoolGrades: 6-8Distance: 2.1 mi
- 9/10Sunset High SchoolGrades: 9-12Distance: 1.5 mi
Schools provided by the listing agent
- Elementary: Findley
- Middle: Stoller
- High: Sunset
Source: RMLS (OR). This data may not be complete. We recommend contacting the local school district to confirm school assignments for this home.
Get a cash offer in 3 minutes
Find out how much your home could sell for in as little as 3 minutes with a no-obligation cash offer.
Estimated market value
$941,400
Get a cash offer in 3 minutes
Find out how much your home could sell for in as little as 3 minutes with a no-obligation cash offer.
Estimated market value
$941,400
- Oregon
- Washington County
- Portland
- 97229
- 13931 NW Trevino St
