Skip main navigation
Sold for $365,000
  • $365,000

    13931 Sagegrove Cir, Midlothian, VA 23112

    3beds
    1,499sqft
    Single Family Residence
    Built in 1981
    7,884 Square Feet Lot
    $376,300 Zestimate®
    $243/sqft
    $2,145 Estimated rent

    Home value

    $376,300

    $350,000 - $403,000

    $2,145/mo

    Zestimate® history
    Loading
    Loading...

    Owner options

    List your home for rent

    $2,145/mo

    Rent Zestimate®

    Find your next renter with Zillow Rental Manager. Plus, with online applications, you can quickly screen prospective tenants – for free.

    Learn more

    $2,145/mo

    Rent Zestimate®

    Refinance and save

    $2,381/mo

    Est. payment

    Refinancing to a lower rate could help reduce your monthly payments and save thousands over the life of the loan.

    See today's rates

    $2,381/mo

    Est. payment

    Explore your selling options

    Work with a Zillow partner agent

    Leverage their expertise and Zillow's premium Showcase listings to get your home seen by more buyers.

    Get started

    List with your own agent

    Get your home in front of millions of buyers by listing it on Zillow.

    Learn how to do it

    Sell it yourself

    Take full control of how buyers see your home on Zillow by listing For Sale by Owner (FSBO).

    List your home

    What's special

    Wood-burning fireplaceGranite countertopsSerene park-like backyardLvp flooringSpacious bedroomsLarge rear yardBreakfast nook
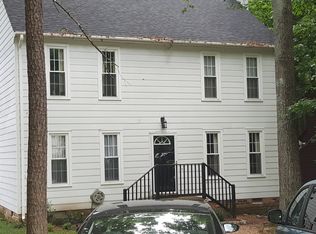
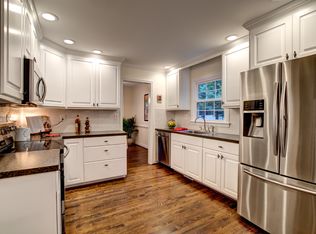

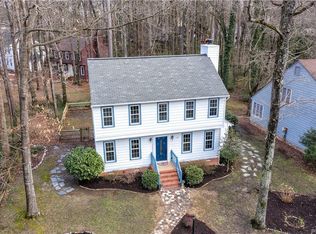
    Welcome home to 13931 Sagegrove Circle! This charming 3 bedroom, 2.5 bath home is nestled in the beautiful community of Brandermill. Upon entering, you’ll notice the gleaming hardwood floors that flow through the foyer, dining room, and living room. The living room features elegant crown and chair rail molding, along with a cozy wood-burning fireplace, perfect for those chilly nights. The kitchen offers granite countertops, stainless steel appliances, LVP flooring, a pantry, and a breakfast nook framed by a bay window overlooking the serene, park-like backyard. Upstairs, relax in your primary suite complete with carpet, a lighted ceiling fan, and an ensuite bath featuring a tub/shower combo, separate vanity area, and walk-in closet. Two additional spacious bedrooms with ample closet space share a full hall bath with a large vanity and tub/shower combo. Enjoy plenty of additional storage in the walk-up attic and attached storage shed. The large rear yard offers wonderful privacy as it backs to a wooded buffer, perfect for relaxing or entertaining outdoors. This centrally located home sits right across the street from one of Brandermill’s many playgrounds and is within walking distance to the elementary school. Enjoy all the wonderful amenities Brandermill has to offer, including 17 miles of walking trails, the Swift Creek Reservoir, multiple picnic areas and playgrounds, and the beloved Sunday Park. Schedule your showing today!

    Zillow last checked:

    Listing updated:

    Listed by:

    James Nay 804-704-1944,

    River City Elite Properties - Real Broker,

    Mireya Guadamuz 804-874-9954,

    BHG Base Camp

    Bought with:

    David Johnson, 0225061290

    Long & Foster REALTORS

    Daniel Johnson, 0225244634

    Long & Foster REALTORS

    Source: CVRMLS,MLS#: 2528420MLS LogoOriginating MLS: Central Virginia Regional MLS

    Facts & features

    Interior

    Bedrooms & bathrooms
    • Bedrooms: 3
    • Bathrooms: 3
    • Full bathrooms: 2
    • 1/2 bathrooms: 1
    Primary bedroom
    • Description: En-Suite, WIC, Carpet, Lighted Ceiling Fan
    • Level: Second
    • Dimensions: 16.4 x 11.10
    Bedroom 2
    • Description: Carpet, Closet
    • Level: Second
    • Dimensions: 10.5 x 10.1
    Bedroom 3
    • Description: Carpet, Closet
    • Level: Second
    • Dimensions: 14.5 x 9.6
    Dining room
    • Description: Wood Floor, Crown & Chair Rail Molding
    • Level: First
    • Dimensions: 10.11 x 9.10
    Other
    • Description: Tub & Shower
    • Level: Second
    Half bath
    • Level: First
    Kitchen
    • Description: Granite, SS Appliances, Bay Window
    • Level: First
    • Dimensions: 0 x 0
    Living room
    • Description: Wood Floor, Fireplace, Crown & Chair Rail Molding
    • Level: First
    • Dimensions: 21.0 x 11.9
    Heating
    • Electric, Heat Pump
    Cooling
    • Heat Pump
    Appliances
    • Included: Dishwasher, Electric Water Heater, Disposal, Water Heater
    Features
    • Breakfast Area, Separate/Formal Dining Room, French Door(s)/Atrium Door(s), Granite Counters, Bath in Primary Bedroom, Walk-In Closet(s)
    • Flooring: Partially Carpeted, Tile, Vinyl, Wood
    • Doors: French Doors
    • Basement: Crawl Space
    • Attic: Walk-up
    • Number of fireplaces: 1
    • Fireplace features: Wood Burning
    Interior area
    • Total interior livable area: 1,499 sqft
    • Finished area above ground: 1,499
    • Finished area below ground: 0

    Property

    Parking
    • Parking features: Driveway, Unpaved
    • Has uncovered spaces: Yes
    Features
    • Levels: Two
    • Stories: 2
    • Patio & porch: Deck
    • Exterior features: Deck, Unpaved Driveway
    • Pool features: Pool, Community
    • Fencing: None
    Lot
    • Size: 7,884 Square Feet
    Details
    • Parcel number: 726687310100000
    • Zoning description: R7

    Construction

    Type & style
    • Home type: SingleFamily
    • Architectural style: Two Story
    • Property subtype: Single Family Residence
    Materials
    • Cedar, Drywall, Frame
    Condition
    • Resale
    • New construction: No
    • Year built: 1981

    Utilities & green energy

    • Sewer: Public Sewer
    • Water: Public

    Community & HOA

    Community
    • Features: Common Grounds/Area, Home Owners Association, Pool
    • Subdivision: Brandermill
    HOA
    • Has HOA: Yes
    • Services included: Association Management, Common Areas, Pool(s), Recreation Facilities, Water Access
    • HOA fee: $222 quarterly
    Location
    • Region: Midlothian

    Financial & listing details

    • Price per square foot: $243/sqft
    • Tax assessed value: $305,300
    • Annual tax amount: $2,717
    • Date on market: 1/12/2026
    • Ownership: Individuals
    • Ownership type: Sole Proprietor

    Price history

    DateEventPrice
    11/21/2025Sold$365,000$243/sqft
    Source: CVRMLS #2528420 Report a problem
    10/19/2025Pending sale$365,000$243/sqft
    Source: CVRMLS #2528420 Report a problem
    10/9/2025Listed for sale$365,000+0.8%$243/sqft
    Source: CVRMLS #2528420 Report a problem
    10/7/2025Listing removed$362,000$241/sqft
    Source: CVRMLS #2525569 Report a problem
    9/10/2025Listed for sale$362,000-2.2%$241/sqft
    Source: CVRMLS #2525569 Report a problem
    8/21/2025Listing removed$370,000$247/sqft
    Source: CVRMLS #2520327 Report a problem
    8/11/2025Pending sale$370,000$247/sqft
    Source: CVRMLS #2520327 Report a problem
    7/25/2025Listed for sale$370,000+5.7%$247/sqft
    Source: CVRMLS #2520327 Report a problem
    7/20/2023Sold$350,000+6.1%$233/sqft
    Source: CVRMLS #2313717 Report a problem
    6/8/2023Pending sale$330,000$220/sqft
    Source: CVRMLS #2313717 Report a problem
    6/7/2023Listed for sale$330,000+4.8%$220/sqft
    Source: CVRMLS #2313717 Report a problem
    7/9/2021Sold$315,000+5%$210/sqft
    Source: CVRMLS #2114306 Report a problem
    6/12/2021Pending sale$299,950$200/sqft
    Source: CVRMLS #2114306 Report a problem
    5/29/2021Listed for sale$299,950$200/sqft
    Source: CVRMLS #2114306 Report a problem
    5/21/2021Pending sale$299,950$200/sqft
    Source: CVRMLS #2114306 Report a problem
    5/18/2021Listed for sale$299,950$200/sqft
    Source: CVRMLS #2114306 Report a problem
    6/26/2013Listing removed$1,100$1/sqft
    Source: Zillow Rental Network Report a problem
    6/19/2013Listed for rent$1,100$1/sqft
    Source: Zillow Rental Network Report a problem

    Public tax history

    YearProperty taxesTax assessment
    2025$2,717 +1.3%$305,300 +2.5%
    2024$2,681 +6.1%$297,900 +7.3%
    2023$2,526 +14.6%$277,600 +15.9%
    2022$2,203 +12%$239,500 +15.7%
    2021$1,967 +3.9%$207,000 +3.9%
    2020$1,892 +3.6%$199,200 +3.6%
    2019$1,827 +2.9%$192,300 +5.9%
    2018$1,775 +8.9%$181,600 +6.6%
    2017$1,630 $170,400 +1.9%
    2016$1,630 +4.6%$167,200 +4.6%
    2015$1,559 +2.7%$159,800 +2.7%
    2014$1,519 $155,600 +0.4%
    2013-- $155,000 -0.7%
    2012-- $156,100 -2.7%
    2011-- $160,400 -3%
    2010-- $165,300 -8.9%
    2009-- $181,500 +2.1%
    2008-- $177,700 +11%
    2007-- $160,100 +32.2%
    2005-- $121,100 +13.6%
    2004-- $106,600 +14.4%
    2003-- $93,200
    2002-- $93,200 +7%
    2001-- $87,100
    Find assessor info on the county website

    Neighborhood: 23112

    Nearby schools

    GreatSchools rating
    Schools provided by the listing agent
    • Elementary: Swift Creek
    • Middle: Swift Creek
    • High: Clover Hill

    Source: CVRMLS. This data may not be complete. We recommend contacting the local school district to confirm school assignments for this home.

    Get a cash offer in 3 minutes
    Find out how much your home could sell for in as little as 3 minutes with a no-obligation cash offer.
    Estimated market value
    $376,300
    Get a cash offer in 3 minutes
    Find out how much your home could sell for in as little as 3 minutes with a no-obligation cash offer.
    Estimated market value
    $376,300