Cute, comfortable and right in the heart of Burien! This charming 3-bedroom, 1.5-bath home has been refreshed with new paint and thoughtful updates throughout. The kitchen opens directly to a deck—perfect for morning coffee, al fresco dinners or simply kicking back and enjoying the private, spacious backyard. With plenty of room to garden, play and entertain, the outdoor space is a true highlight. A garage plus additional off-street parking adds everyday convenience. All this just minutes from downtown Burien’s great restaurants, shops, parks and local favorites. Move right in and enjoy!
Sold
Listed by: John L Scott RE West Seattle • Patti Hill • 206-799-7905
Bought with: RE/MAX Metro Realty, Inc.
$539,500
13932 4th Avenue SW, Burien, WA 98166
3beds
1,060sqft
Single Family Residence
Built in 1976
7,261 Square Feet Lot
$516,400 Zestimate®
$509/sqft
$3,044 Estimated rent
Home value
$516,400
$491,000 - $547,000
$3,044/mo
Zestimate® history
Owner options
List your home for rent
$3,044/mo
Rent Zestimate®
Find your next renter with Zillow Rental Manager. Plus, with online applications, you can quickly screen prospective tenants – for free.
$3,044/mo
Rent Zestimate®
Refinance and save
$3,483/mo
Est. payment
Refinancing to a lower rate could help reduce your monthly payments and save thousands over the life of the loan.
$3,483/mo
Est. payment
Explore your selling options
Work with a Zillow partner agent
Leverage their expertise and Zillow's premium Showcase listings to get your home seen by more buyers.
Get startedList with your own agent
Get your home in front of millions of buyers by listing it on Zillow.
Learn how to do itSell it yourself
Take full control of how buyers see your home on Zillow by listing For Sale by Owner (FSBO).
List your homeWhat's special
Private spacious backyard
Zillow last checked:
Listing updated:
Listed by:
Patti Hill 206-799-7905 pattihill@johnlscott.com,
John L Scott RE West Seattle,
Brian Hill 206-999-7707,
John L Scott RE West Seattle
Bought with:
Diana L. Nelson, 36806
RE/MAX Metro Realty, Inc.
Source: NWMLS as distributed by MLS GRID,MLS#: 2577308
Facts & features
Interior
Bedrooms & bathrooms
- Bedrooms: 3
- Bathrooms: 2
- Full bathrooms: 1
- 1/2 bathrooms: 1
- Main level bathrooms: 2
- Main level bedrooms: 3
Primary bedroom
- Level: Main
Bedroom
- Level: Main
Bedroom
- Level: Main
Bathroom full
- Level: Main
Other
- Level: Main
Kitchen with eating space
- Level: Main
Living room
- Level: Main
Utility room
- Level: Main
Heating
- Fireplace, Forced Air, Electric
Cooling
- None
Appliances
- Included: Dishwasher, Dryer, Refrigerator, Stove(s)/Range(s), Washer, Dishwasher(s), Dryer(s), Refrigerator(s), Washer(s)
Features
- Ceiling Fan(s)
- Flooring: Ceramic Tile, Vinyl Plank, Carpet
- Windows: Dbl Pane/Storm Window
- Basement: None
- Number of fireplaces: 1
- Fireplace features: Wood Burning, Main Level: 1, Fireplace
Interior area
- Total structure area: 1,060
- Total interior livable area: 1,060 sqft
Property
Parking
- Total spaces: 5
- Parking features: Attached Garage
- Has attached garage: Yes
- Covered spaces: 1
- Uncovered spaces: 4
Features
- Levels: One
- Stories: 1
- Patio & porch: Ceiling Fan(s), Dbl Pane/Storm Window, Fireplace
Lot
- Size: 7,261 Square Feet
- Features: Paved, Deck, Fenced-Fully
- Topography: Level
- Residential vegetation: Garden Space
Details
- Parcel number: 4330600494
- Zoning description: Jurisdiction: City
- Special conditions: Standard
Construction
Type & style
- Home type: SingleFamily
- Architectural style: Cape Cod,1 Story
- Property subtype: Single Family Residence
Materials
- Wood Siding
- Foundation: Poured Concrete
- Roof: Composition
Condition
- Average
- Year built: 1976
Utilities & green energy
- Electric: Company: Puget Sound Energy
- Sewer: Sewer Connected, Company: Southwest Suburn
- Water: Public, Company: King Co Water District 20
Community & HOA
Community
- Subdivision: Chelsea Park
Location
- Region: Seattle
Financial & listing details
- Price per square foot: $509/sqft
- Tax assessed value: $469,000
- Annual tax amount: $5,612
- Date on market: 9/10/2026
- Listing terms: Conventional,FHA,VA Loan
- Inclusions: Dishwasher(s), Dryer(s), Refrigerator(s), Stove(s)/Range(s), Washer(s)
Price history
| Date | Event | Price |
|---|---|---|
| 10/14/2026 | Sold | $539,500$509/sqft |
Source:  NWMLS as distributed by MLS GRID #2577308 Report a problem | ||
| 9/16/2026 | Pending sale | $539,500$509/sqft |
Source: NWMLS as distributed by MLS GRID #2577308 Report a problem | ||
| 9/10/2026 | Listed for sale | $539,500$509/sqft |
Source: NWMLS as distributed by MLS GRID #2577308 Report a problem | ||
Public tax history
| Year | Property taxes | Tax assessment |
|---|---|---|
| 2025 | $5,612 +5% | $469,000 -0.6% |
| 2024 | $5,346 +5.4% | $472,000 +10% |
| 2023 | $5,071 +0.7% | $429,000 -5.5% |
| 2022 | $5,035 +4.7% | $454,000 +18.5% |
| 2021 | $4,811 +8.8% | $383,000 +13% |
| 2020 | $4,422 -1.4% | $339,000 -2.3% |
| 2019 | $4,485 +13.9% | $347,000 +5.8% |
| 2018 | $3,938 -1.9% | $328,000 +17.1% |
| 2017 | $4,014 +59% | $280,000 +20.7% |
| 2016 | $2,525 | $232,000 +8.9% |
| 2015 | $2,525 | $213,000 +23.1% |
| 2014 | $2,525 | $173,000 +3.6% |
| 2013 | $2,525 | $167,000 +11.3% |
| 2012 | -- | $150,000 -9.6% |
| 2011 | -- | $166,000 -13.1% |
| 2010 | -- | $191,000 |
| 2009 | -- | $191,000 +1.1% |
| 2007 | -- | $189,000 +21.2% |
| 2006 | -- | $156,000 -1.9% |
| 2005 | -- | $159,000 +28.2% |
| 2001 | $1,597 +2.5% | $124,000 +7.8% |
| 2000 | $1,559 | $115,000 |
Find assessor info on the county website
Neighborhood: Evansville
Nearby homes
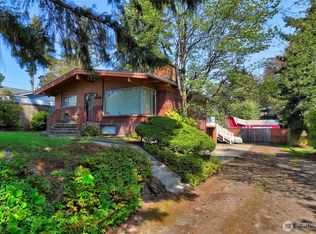
- $700,0003 bd3 ba2k sqft13936 4th Ave SW, Seattle, WA 98166Sold
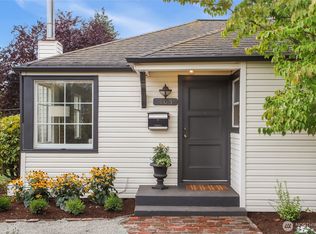
- $690,0005 bd3 ba1.6k sqft405 SW 139th St, Seattle, WA 98166Sold
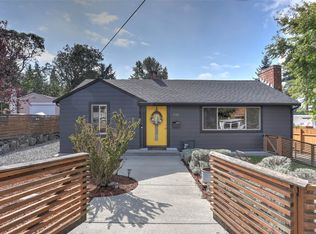
- $660,0003 bd1 ba2.3k sqft235 SW 139th St, Burien, WA 98166Sold
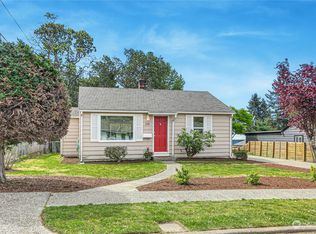
- $531,9002 bd1 ba830 sqft229 SW 139th St, Burien, WA 98166Sold
- $529,3002 bd2 ba1.6k sqft13917 4th Ave SW, Seattle, WA 98166Off Market
- $734,0003 bd2 ba1.5k sqft14003 2nd Ave SW, Burien, WA 98166Sold
- $530,0003 bd2 ba1.2k sqft410 SW 139th St, Burien, WA 98166Sold
- $645,0003 bd2 ba1.5k sqft226 SW 139th St, Burien, WA 98166Sold
Nearby schools
GreatSchools rating
- 3/10Seahurst Elementary SchoolGrades: PK-5Distance: 0.8 mi
- 2/10Glacier Middle SchoolGrades: 6-8Distance: 1.8 mi
- 2/10Highline High SchoolGrades: 9-12Distance: 0.9 mi
Schools provided by the listing agent
- Elementary: Seahurst Elem
- Middle: Glacier Middle School
- High: Highline High
Source: NWMLS as distributed by MLS GRID. This data may not be complete. We recommend contacting the local school district to confirm school assignments for this home.
Get a cash offer in 3 minutes
Find out how much your home could sell for in as little as 3 minutes with a no-obligation cash offer.
Estimated market value
$516,400
Get a cash offer in 3 minutes
Find out how much your home could sell for in as little as 3 minutes with a no-obligation cash offer.
Estimated market value
$516,400
- Washington
- King County
- Burien
- 98166
- Evansville
- 13932 4th Avenue SW
