Skip main navigation
Off market
  • $424,000

    13932 Bradley Cove Rd, Jacksonville, FL 32218

    5beds
    3,158sqft
    SingleFamily
    Built in 2003
    7,126 Square Feet Lot
    $424,000 Zestimate®
    $134/sqft
    $2,806 Estimated rent

    Home value

    $424,000

    $403,000 - $445,000

    $2,806/mo

    Zestimate® history
    Loading
    Loading...

    Owner options

    List your home for rent

    $2,806/mo

    Rent Zestimate®

    Find your next renter with Zillow Rental Manager. Plus, with online applications, you can quickly screen prospective tenants – for free.

    Learn more

    $2,806/mo

    Rent Zestimate®

    Refinance and save

    $2,972/mo

    Est. payment

    Refinancing to a lower rate could help reduce your monthly payments and save thousands over the life of the loan.

    See today's rates

    $2,972/mo

    Est. payment

    Explore your selling options

    Work with a Zillow partner agent

    Leverage their expertise and Zillow's premium Showcase listings to get your home seen by more buyers.

    Get started

    List with your own agent

    Get your home in front of millions of buyers by listing it on Zillow.

    Learn how to do it

    Sell it yourself

    Take full control of how buyers see your home on Zillow by listing For Sale by Owner (FSBO).

    List your home

    What's special

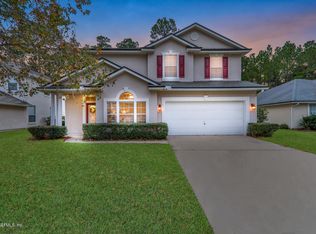
    TIRED OF YARD WORK,.SELLERS MOTIVATED AND WILLING TO HELP WITH BUYER'S CLOSING COSTS.! This community has club house, pool, soccer, basketball, RV/Camp parking and two entrances. Spend your leisure time shopping at River City Market Place shops, enjoy the Summer blockbusters at the Theater and when you get visitors before school, you are minutes from the airport. Need the space without all the maintenance, this is it! joy a fantastic 3,105 sq. ft. neutrally painted interior five bedroom and three and a half family home. There are 2 master suites, one downstairs with private bath, a second living area upstairs and a enclosed back patio. Formal dining room, separate living room and fireplace with space for office or study. Enjoy the open kitchen with half bathroom downstairs for guests.

    This property is off market, which means it's not currently listed for sale or rent on Zillow. This may be different from what's available on other websites or public sources.
    Facts & features

    Interior

    Bedrooms & bathrooms
    • Bedrooms: 5
    • Bathrooms: 4
    • Full bathrooms: 3
    • 1/2 bathrooms: 1
    Heating
    • Forced air, Heat pump, Electric
    Cooling
    • Central
    Appliances
    • Included: Dishwasher, Garbage disposal, Microwave, Range / Oven
    Features
    • Ceiling Fan(s), Breakfast Bar, Walk-In Closet(s), Separate Dining Room, LIBRARY/OFFICE, Entrance Foyer, Loft, Family Room, Living/Dining Combo, Breakfast Room, Separate Living Room, Eating Space-Kitchen, Kitchen/Family Combo, Pantry - Closet, Bonus Room/Game Room, 2nd Story-Bonus Room Only
    • Flooring: Tile, Laminate
    • Windows: Window Treatments
    • Has fireplace: Yes
    • Fireplace features: Gas Fireplace, 1 Fireplace, Fireplace-Living Rm, Mantle
    Interior area
    • Structure area source: Tax Roll
    • Total interior livable area: 3,158 sqft

    Property

    Parking
    • Total spaces: 2
    • Parking features: Garage - Attached
    Features
    • Patio & porch: Covered
    • Exterior features: Stucco
    Lot
    • Size: 7,126 sqft
    • Features: Suburban, Regular Lot
    Details
    • Additional structures: Tennis Court(s)
    • Parcel number: 1066065390

    Construction

    Type & style
    • Home type: SingleFamily
    • Architectural style: Contemporary
    Materials
    • Roof: Other
    Condition
    • Year built: 2003

    Utilities & green energy

    • Water: Public
    • Utilities for property: Cable Available
    Green energy
    • Energy efficient items: Heat Pump-Air

    Community & neighborhood

    Security
    • Security features: Smoke Detector(s)
    Location
    • Region: Jacksonville

    HOA & financial

    HOA
    • Has HOA: Yes
    • HOA fee: $37 monthly

    Other

    Other facts
    • WaterSource: Public
    • Flooring: Tile, Laminate
    • Appliances: Dishwasher, Disposal, Microwave, Electric Range
    • AssociationYN: true
    • FireplaceYN: true
    • InteriorFeatures: Ceiling Fan(s), Breakfast Bar, Walk-In Closet(s), Separate Dining Room, LIBRARY/OFFICE, Entrance Foyer, Loft, Family Room, Living/Dining Combo, Breakfast Room, Separate Living Room, Eating Space-Kitchen, Kitchen/Family Combo, Pantry - Closet, Bonus Room/Game Room, 2nd Story-Bonus Room Only
    • Roof: Shingle
    • GarageYN: true
    • AttachedGarageYN: true
    • HeatingYN: true
    • Utilities: Cable Available
    • CoolingYN: true
    • FireplacesTotal: 1
    • CommunityFeatures: Playground, Pool, Tennis Court(s), Clubhouse, Club Facilities, Soccer Field(s), Baseball Field(s)
    • BusinessType: Residential
    • ArchitecturalStyle: Contemporary
    • CoveredSpaces: 2
    • RoadFrontageType: City Street
    • Cooling: Central Air
    • FireplaceFeatures: Gas Fireplace, 1 Fireplace, Fireplace-Living Rm, Mantle
    • LivingAreaSource: Tax roll
    • SecurityFeatures: Smoke Detector(s)
    • WindowFeatures: Window Treatments
    • ParkingFeatures: Attached Garage, RV/Boat Parking
    • PatioAndPorchFeatures: Covered
    • OtherStructures: Tennis Court(s)
    • RoomKitchenFeatures: Breakfast Bar, Pantry - Closet, Solid Surface Countertops
    • RoomDiningRoomFeatures: Breakfast Room, Separate Dining Room, Living/Dining Combo, Eating Space-Kitchen, Kitchen/Family Combo
    • RoadSurfaceType: Asphalt
    • LotFeatures: Suburban, Regular Lot
    • BuildingAreaSource: Tax Roll
    • Heating: Central Heating
    • RoomBedroomFeatures: Split Bedrooms, Master Bedroom-First Floor, 1 Bedroom - Guest Suite
    • RoomBathroomFeatures: Garden Bath, Owner BathTub Separate Shower, Owner Bath W/Whirlpool
    • ConstructionMaterials: Coquina
    • AssociationPhone: 904-998-5365
    • AssociationName: North Creek HOA
    • GreenEnergyEfficient: Heat Pump-Air
    • MlsStatus: Pending
    • Road surface type: Asphalt

    Price history

    DateEventPrice
    7/24/2020Sold$292,000+0.7%$92/sqft
    Source: realMLS #979791 Report a problem
    8/15/2019Pending sale$289,900$92/sqft
    Source: LA ROSA REALTY NORTH FLORIDA, LLC. #979791 Report a problem
    7/26/2019Listed for sale$289,900$92/sqft
    Source: LA ROSA REALTY NORTH FLORIDA, LLC. #979791 Report a problem
    7/24/2019Pending sale$289,900$92/sqft
    Source: LA ROSA REALTY NORTH FLORIDA, LLC. #979791 Report a problem
    7/20/2019Price change$289,900-1.7%$92/sqft
    Source: LA ROSA REALTY NORTH FLORIDA, LLC. #979791 Report a problem
    7/10/2019Price change$295,000-1.7%$93/sqft
    Source: LA ROSA REALTY LLC #979791 Report a problem
    6/12/2019Price change$300,000-2.3%$95/sqft
    Source: LA ROSA REALTY LLC #979791 Report a problem
    4/16/2019Price change$307,000-1%$97/sqft
    Source: LA ROSA REALTY LLC #979791 Report a problem
    3/19/2019Price change$310,000-1%$98/sqft
    Source: LA ROSA REALTY LLC #979791 Report a problem
    2/28/2019Price change$313,000-2.2%$99/sqft
    Source: LA ROSA REALTY LLC #979791 Report a problem
    2/15/2019Listed for sale$320,000+42.2%$101/sqft
    Source: LA ROSA REALTY LLC #979791 Report a problem
    6/24/2013Sold$225,000+2.7%$71/sqft
    Source: realMLS #646873 Report a problem
    5/6/2013Price change$219,000-2.7%$69/sqft
    Source: INI Realty Investments inc #646873 Report a problem
    2/26/2013Price change$225,000-1.7%$71/sqft
    Source: INI Realty Investments inc #646873 Report a problem
    12/20/2012Listed for sale$229,000+13.2%$73/sqft
    Source: INI Realty Investments inc #646873 Report a problem
    2/18/2003Sold$202,300+678.1%$64/sqft
    Source: Public Record Report a problem
    9/17/2002Sold$26,000$8/sqft
    Source: Public Record Report a problem

    Public tax history

    YearProperty taxesTax assessment
    2024$6,357 +5%$336,386 +10%
    2023$6,054 +17.8%$305,806 +10%
    2022$5,141 +11.4%$278,006 +10%
    2021$4,617 +2.3%$252,733 +3.1%
    2020$4,512 +43%$245,247 +15.6%
    2019$3,156 +1.4%$212,211 +1.9%
    2018$3,113 $208,255 +2.1%
    2017$3,113 +1.3%$203,972 +2.1%
    2016$3,072 +0.7%$199,777 +0.7%
    2015$3,052 -1%$198,389 +0.8%
    2014$3,081 $196,815 +7.7%
    2013-- $182,702 +1.7%
    2012-- $179,648 -10.3%
    2011-- $200,354 -9.4%
    2010-- $221,044 -3.4%
    2009-- $228,829 +5.7%
    2006-- $216,530 +3%
    2005$3,441 $210,223 +3%
    2004-- $204,100 +642.2%
    2003$533 $27,500 +10%
    2002-- $25,000

    Find assessor info on the county website

    Neighborhood: Pecan Park

    Nearby schools

    GreatSchools rating
    Schools provided by the listing agent
    • Elementary: Louis Sheffield
    • Middle: Oceanway
    • High: First Coast

    Source: The MLS. This data may not be complete. We recommend contacting the local school district to confirm school assignments for this home.

    Get a cash offer in 3 minutes
    Find out how much your home could sell for in as little as 3 minutes with a no-obligation cash offer.
    Estimated market value
    $424,000
    Get a cash offer in 3 minutes
    Find out how much your home could sell for in as little as 3 minutes with a no-obligation cash offer.
    Estimated market value
    $424,000