Skip main navigation
Off market
  • $413,700

    13932 Coldwater Dr, Sterling Heights, MI 48313

    3beds
    2,580sqft
    Single Family Residence
    Built in 1978
    0.25 Acres Lot
    $413,700 Zestimate®
    $160/sqft
    $2,684 Estimated rent

    Home value

    $413,700

    $393,000 - $434,000

    $2,684/mo

    Zestimate® history
    Loading
    Loading...

    Owner options

    List your home for rent

    $2,684/mo

    Rent Zestimate®

    Find your next renter with Zillow Rental Manager. Plus, with online applications, you can quickly screen prospective tenants – for free.

    Learn more

    $2,684/mo

    Rent Zestimate®

    Refinance and save

    $2,741/mo

    Est. payment

    Refinancing to a lower rate could help reduce your monthly payments and save thousands over the life of the loan.

    See today's rates

    $2,741/mo

    Est. payment

    Explore your selling options

    Work with a Zillow partner agent

    Leverage their expertise and Zillow's premium Showcase listings to get your home seen by more buyers.

    Get started

    List with your own agent

    Get your home in front of millions of buyers by listing it on Zillow.

    Learn how to do it

    Sell it yourself

    Take full control of how buyers see your home on Zillow by listing For Sale by Owner (FSBO).

    List your home

    What's special

    Cozy gas fireplaceFenced yardImpeccably landscapedLarge family roomAmple storage spaceNewer floorsBonus storage room

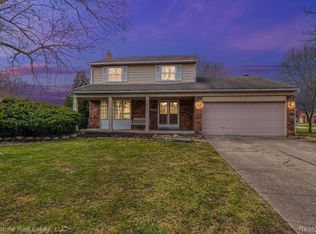
    This stunning 3-bedroom home is a rare find, boasting only two owners in over 40 years and offering exceptional value. Nestled on a large lot in a peaceful neighborhood, this property offers a serene country feel while remaining conveniently located to shopping, dining, and major freeways. As you step inside, you'll be greeted by a beautifully designed open-concept kitchen with stunning upgrades, including newer floors, solid surface counters, and upgraded cabinets with under cabinet lighting. The large family room is perfect for relaxing and entertaining, featuring a cozy gas fireplace with a blower system to keep you warm on chilly nights. The stainless steel appliances included in the kitchen make meal prep a breeze, and the space is perfect for hosting family and friends. Step outside and enjoy the impeccably landscaped, fenced yard from the oversized deck, creating the perfect ambiance for outdoor entertaining or simply relaxing in your own private oasis. This home is packed with upgrades, including a brand-new roof and gutters on the entire house (2022), a new hot water tank (2022), and a newer furnace and A/C (2019). The 2.5 car garage offers ample storage space, electric, and a convenient side entrance. The entire home, both inside and out, offers endless potential for flexible uses and storage, including a partially finished basement and bonus storage room. Whether you're looking for a quiet night in or a space to entertain, this home truly has it all. Don't miss out on the opportunity to own this stunning property - schedule your showing today!

    This property is off market, which means it's not currently listed for sale or rent on Zillow. This may be different from what's available on other websites or public sources.

    Zillow last checked:

    Listing updated:

    Listed by:

    Andrew Daily 248-938-0000,

    Andrew Daily | Real Estate

    Bought with:

    Sandra Treboldi, 6501374050

    DOBI Real Estate

    Nancy Haller, 6501434364

    DOBI Real Estate

    Source: Realcomp II,MLS#: 20230041044MLS Logo

    Facts & features

    Interior

    Bedrooms & bathrooms
    • Bedrooms: 3
    • Bathrooms: 2
    • Full bathrooms: 2
    Heating
    • Forced Air, Natural Gas
    Cooling
    • Ceiling Fans, Central Air
    Appliances
    • Included: Dishwasher, Disposal, Dryer, Exhaust Fan, Free Standing Gas Oven, Free Standing Gas Range, Free Standing Refrigerator, Humidifier, Microwave, Stainless Steel Appliances, Washer
    • Laundry: Gas Dryer Hookup, Laundry Room, Washer Hookup
    Features
    • Entrance Foyer, High Speed Internet, Programmable Thermostat
    • Basement: Finished,Full
    • Has fireplace: Yes
    • Fireplace features: Family Room, Gas
    Interior area
    • Total interior livable area: 2,580 sqft
    • Finished area above ground: 1,980
    • Finished area below ground: 600

    Property

    Parking
    • Total spaces: 2
    • Parking features: Two Car Garage, Attached, Direct Access, Driveway, Electricityin Garage, Garage Faces Front, Garage Door Opener, Oversized
    • Attached garage spaces: 2
    Features
    • Levels: Quad Level
    • Entry location: GroundLevel
    • Patio & porch: Covered, Deck, Porch
    • Exterior features: Lighting
    • Pool features: None
    • Fencing: Back Yard,Fencing Allowed
    Lot
    • Size: 0.25 Acres
    • Dimensions: 72.00 x 156.00
    • Features: Level, Native Plants, Sprinklers
    Details
    • Parcel number: 1012153012
    • Special conditions: Short Sale No,Standard

    Construction

    Type & style
    • Home type: SingleFamily
    • Architectural style: Contemporary,Split Level
    • Property subtype: Single Family Residence
    Materials
    • Brick, Wood Siding
    • Foundation: Basement, Poured, Sump Pump
    • Roof: Asphalt
    Condition
    • New construction: No
    • Year built: 1978

    Utilities & green energy

    • Electric: Service 100 Amp, Circuit Breakers
    • Sewer: Public Sewer
    • Water: Public
    • Utilities for property: Cable Available, Underground Utilities

    Community & HOA

    Community
    • Features: Sidewalks
    • Subdivision: MONTEGO MAY
    HOA
    • Has HOA: No
    Location
    • Region: Sterling Heights

    Financial & listing details

    • Price per square foot: $160/sqft
    • Tax assessed value: $90,577
    • Annual tax amount: $3,453
    • Date on market: 6/6/2023
    • Cumulative days on market: 9 days
    • Listing agreement: Exclusive Right To Sell
    • Listing terms: Cash,Conventional
    • Exclusions: Exclusion(s) Do Not Exist

    Price history

    DateEventPrice
    6/29/2023Sold$370,000+13.8%$143/sqft
    Source: Realcomp II #20230041044 Report a problem
    6/15/2023Pending sale$325,000$126/sqft
    Source: Realcomp II #20230041044 Report a problem
    6/6/2023Listed for sale$325,000$126/sqft
    Source: Realcomp II #20230041044 Report a problem

    Public tax history

    YearProperty taxesTax assessment
    2025$6,437 +77.1%$174,800 +4.4%
    2024$3,634 +5.2%$167,500 +11.1%
    2023$3,453 +2.1%$150,700 +10.9%
    2022$3,382 $135,900 +6.8%
    2021-- $127,300 +7.8%
    2020-- $118,100 +6.6%
    2019-- $110,800 +6.9%
    2018$2,986 $103,600 +5.1%
    2017-- $98,600
    2016-- $98,600 +4.7%
    2015-- $94,200 +21.2%
    2014-- $77,700
    2012-- --
    2009-- --
    2001$2,073 +3.4%$72,300 +3.1%
    2000$2,005 $70,100
    Find assessor info on the county website

    Neighborhood: 48313

    Nearby schools

    GreatSchools rating
    Get a cash offer in 3 minutes
    Find out how much your home could sell for in as little as 3 minutes with a no-obligation cash offer.
    Estimated market value
    $413,700
    Get a cash offer in 3 minutes
    Find out how much your home could sell for in as little as 3 minutes with a no-obligation cash offer.
    Estimated market value
    $413,700