Welcome to the ideal home that combines style, comfort, and ease for modern living. A property radiating a warm and inviting aura, adorned with fresh interior paint in a soothing neutral color paint scheme, sure to suit any decor tastes. The kitchen is both functional and modern, boasting a striking accent backsplash and outfitted with a full suite of stainless steel appliances. In the primary bedroom, find a spacious walk-in closet, offering ample space for your belongings. A full primary bathroom features double sinks, ensuring a streamlined morning routine with ample space for personal care items. Stepping outside, you'll appreciate the comfort of patio, perfect for quiet afternoons or entertaining This outdoor space extends to a private, fenced-in backyard, offering a suitable space for relaxation and leisure. This residence masterfully blends style and functionality serving as a serene haven ready for its next homeowner.
Sold
$376,000
13932 Sassafern Dr, Carmel, IN 46033
3beds
1,645sqft
Residential, Single Family Residence
Built in 1999
8,276 Square Feet Lot
$409,500 Zestimate®
$229/sqft
$2,346 Estimated rent
Home value
$409,500
$389,000 - $430,000
$2,346/mo
Zestimate® history
Owner options
List your home for rent
$2,346/mo
Rent Zestimate®
Find your next renter with Zillow Rental Manager. Plus, with online applications, you can quickly screen prospective tenants – for free.
$2,346/mo
Rent Zestimate®
Refinance and save
$1,999/mo
Est. payment
Refinancing to a lower rate could help reduce your monthly payments and save thousands over the life of the loan.
$1,999/mo
Est. payment
Explore your selling options
Work with a Zillow partner agent
Leverage their expertise and Zillow's premium Showcase listings to get your home seen by more buyers.
Get startedList with your own agent
Get your home in front of millions of buyers by listing it on Zillow.
Learn how to do itSell it yourself
Take full control of how buyers see your home on Zillow by listing For Sale by Owner (FSBO).
List your homeWhat's special
Modern livingDouble sinksAmple spaceFresh interior paintFull primary bathroom
Zillow last checked:
Listing updated:
Listed by:
Shelby Farrar 463-218-9259,
Opendoor Brokerage LLC
Bought with:
Melissa Roop
F.C. Tucker Company
Source: MIBOR as distributed by MLS GRID,MLS#: 21975271
Facts & features
Interior
Bedrooms & bathrooms
- Bedrooms: 3
- Bathrooms: 2
- Full bathrooms: 2
- Main level bathrooms: 2
- Main level bedrooms: 3
Primary bedroom
- Features: Other
- Level: Main
- Area: 286 Square Feet
- Dimensions: 13 X 22
Bedroom 2
- Features: Other
- Level: Main
- Area: 120 Square Feet
- Dimensions: 12 X 10
Bedroom 3
- Features: Other
- Level: Main
- Area: 156 Square Feet
- Dimensions: 12 X 13
Kitchen
- Features: Laminate
- Level: Main
- Area: 110 Square Feet
- Dimensions: 10 X 11
Heating
- Forced Air
Cooling
- Has cooling: Yes
Appliances
- Included: Microwave, Dishwasher, Gas Oven
Features
- Attic Access, Vaulted Ceiling(s), Walk-In Closet(s)
- Windows: Screens Some, Windows Vinyl
- Has basement: No
- Attic: Access Only
Interior area
- Total structure area: 1,645
- Total interior livable area: 1,645 sqft
Property
Parking
- Total spaces: 2
- Parking features: Attached
- Attached garage spaces: 2
Features
- Levels: One
- Stories: 1
Lot
- Size: 8,276 Square Feet
Details
- Parcel number: 291023001008000018
- Horse amenities: None
Construction
Type & style
- Home type: SingleFamily
- Architectural style: Other
- Property subtype: Residential, Single Family Residence
Materials
- Vinyl Siding
- Foundation: Slab
Condition
- New construction: No
- Year built: 1999
Utilities & green energy
- Water: Municipal/City
Community & HOA
Community
- Subdivision: Lost Oaks At Haverstick
HOA
- Has HOA: Yes
- HOA fee: $127 quarterly
- HOA phone: 317-253-1401
Location
- Region: Carmel
Financial & listing details
- Price per square foot: $229/sqft
- Tax assessed value: $363,700
- Annual tax amount: $2,650
- Date on market: 4/22/2024
- Cumulative days on market: 6 days
Price history
| Date | Event | Price |
|---|---|---|
| 5/22/2024 | Sold | $376,000-1.3%$229/sqft |
Source:  MIBOR as distributed by MLS GRID #21975271 Report a problem MIBOR as distributed by MLS GRID #21975271 Report a problem | ||
| 4/29/2024 | Pending sale | $381,000$232/sqft |
Source: MIBOR as distributed by MLS GRID #21975271 Report a problem | ||
| 4/22/2024 | Listed for sale | $381,000+0.3%$232/sqft |
Source: MIBOR as distributed by MLS GRID #21975271 Report a problem | ||
| 9/21/2023 | Listing removed | -- |
Source: Owner Report a problem | ||
| 8/14/2023 | Price change | $379,900-1.3%$231/sqft |
Source: MIBOR as distributed by MLS GRID #21933202 Report a problem | ||
| 8/4/2023 | Price change | $384,900-1.1%$234/sqft |
Source: MIBOR as distributed by MLS GRID #21933202 Report a problem | ||
| 7/20/2023 | Price change | $389,000+2.4%$236/sqft |
Source: MIBOR as distributed by MLS GRID #21933202 Report a problem | ||
| 7/17/2023 | Listed for sale | $380,000$231/sqft |
Source: Owner Report a problem | ||
Public tax history
| Year | Property taxes | Tax assessment |
|---|---|---|
| 2025 | $3,518 +2.3% | $363,700 +10.3% |
| 2024 | $3,439 +29.8% | $329,800 -0.8% |
| 2023 | $2,649 +2.7% | $332,300 +34.4% |
| 2022 | $2,579 +20.2% | $247,200 +2.5% |
| 2021 | $2,146 +0.2% | $241,100 +15.4% |
| 2020 | $2,142 +8.1% | $208,900 -0.5% |
| 2019 | $1,982 +2.6% | $210,000 +6.7% |
| 2018 | $1,933 -3.6% | $196,800 +0.3% |
| 2017 | $2,005 +8.7% | $196,200 -2% |
| 2016 | $1,845 +12.3% | $200,200 +12% |
| 2014 | $1,643 +2.9% | $178,800 +3.9% |
| 2013 | $1,597 -6.7% | $172,100 -4.2% |
| 2012 | $1,711 +2.1% | $179,600 -3.1% |
| 2011 | $1,675 -4.4% | $185,300 |
| 2010 | $1,752 +18.9% | $185,300 |
| 2009 | $1,473 -50.5% | $185,300 |
| 2007 | $2,973 +8% | $185,300 |
| 2006 | $2,752 | $185,300 +12.2% |
| 2005 | -- | $165,100 |
Find assessor info on the county website
Neighborhood: 46033
Nearby homes
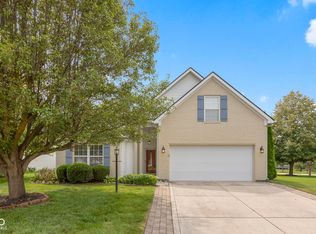
- $387,2003 bd2 ba1.6k sqft13924 River Birch Way, Carmel, IN 46033Off Market
- $408,5003 bd2 ba2k sqft13940 Sassafern Dr, Carmel, IN 46033Sold
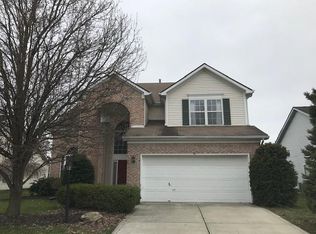
- $427,1004 bd2 ba2k sqft13916 River Birch Way, Carmel, IN 46033Off Market
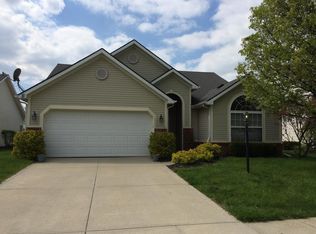
- $381,0003 bd2 ba1.7k sqft13908 River Birch Way, Carmel, IN 46033Off Market
- $388,3004 bd2 ba1.5k sqft5882 Hollow Oak Trl, Carmel, IN 46033Off Market
- $380,9003 bd2 ba1.5k sqft13915 River Birch Way, Carmel, IN 46033Off Market
- $435,1004 bd2 ba2k sqft5881 Hollow Oak Trl, Carmel, IN 46033Off Market
- $420,0003 bd2 ba1.8k sqft13902 River Birch Way, Carmel, IN 46033Sold
Nearby schools
GreatSchools rating
- 9/10Prairie Trace Elementary SchoolGrades: PK-5Distance: 0.2 mi
- 8/10Clay Middle SchoolGrades: 6-8Distance: 2 mi
- 10/10Carmel High SchoolGrades: 9-12Distance: 3.7 mi
Schools provided by the listing agent
- Elementary: Prairie Trace Elementary School
- Middle: Clay Middle School
Source: MIBOR as distributed by MLS GRID. This data may not be complete. We recommend contacting the local school district to confirm school assignments for this home.
Get a cash offer in 3 minutes
Find out how much your home could sell for in as little as 3 minutes with a no-obligation cash offer.
Estimated market value
$409,500
Get a cash offer in 3 minutes
Find out how much your home could sell for in as little as 3 minutes with a no-obligation cash offer.
Estimated market value
$409,500
- Indiana
- Hamilton County
- Carmel
- 46033
- 13932 Sassafern Dr
Nearby cities
Nearby neighborhoods
Nearby zip codes
Other Carmel Topics
