Welcome to this stunning John Laing residence located in the heart of Eastvale. This spacious home offers 5 bedrooms, 3.5 bathrooms, and 3,849 sq. ft. of living space designed for comfort and functionality.
Upon entry, you are greeted by a grand foyer filled with natural light. To the left, double glass doors open to a private office with its own exterior entrance from the front porch—ideal for working from home or meeting clients. A downstairs bedroom and full bathroom are conveniently located just down the hall, perfect for guests or multi-generational living.
The formal living and dining room (or flex space) has high ceilings and expansive windows, creating an inviting atmosphere for gatherings. The open-concept kitchen features a large center island, walk-in pantry, and an adjoining dining area that flows seamlessly into the family room with a cozy fireplace. A guest half bath completes the main level.
Upstairs, a spacious bonus room offers the perfect space for entertainment, a playroom, or a second living area. The primary ensuite includes a generous retreat—large enough to serve as a sitting area, nursery, or second office. The primary bathroom offers dual sinks, a soaking tub, separate shower, and an oversized walk-in closet. Three additional bedrooms, a full bathroom, and a dedicated laundry room are also located upstairs.
The backyard is a blank canvas, ready for your personal touch—whether it's a pool, garden, or outdoor living space. Eastvale offers 15 parks, 3 dog parks, 2 splash pads, and the scenic River Trail—providing the perfect setting for an active and vibrant lifestyle. Don’t miss your chance to call this Eastvale gem your home—schedule a showing today!
Sold for $1,020,000
Listed by: Realty ONE Group West • Andrea Hove • Contact: 951-547-8400
Bought with: Coldwell Banker Top Team
$1,020,000
13933 Ellis Park Trl, Corona, CA 92880
5beds
3,849sqft
Single Family Residence
Built in 2005
6,534 Square Feet Lot
$1,030,400 Zestimate®
$265/sqft
$4,281 Estimated rent
Home value
$1,030,400
$938,000 - $1.13M
$4,281/mo
Zestimate® history
Owner options
List your home for rent
$4,281/mo
Rent Zestimate®
Find your next renter with Zillow Rental Manager. Plus, with online applications, you can quickly screen prospective tenants – for free.
$4,281/mo
Rent Zestimate®
Refinance and save
$6,591/mo
Est. payment
Refinancing to a lower rate could help reduce your monthly payments and save thousands over the life of the loan.
$6,591/mo
Est. payment
Explore your selling options
Work with a Zillow partner agent
Leverage their expertise and Zillow's premium Showcase listings to get your home seen by more buyers.
Get startedList with your own agent
Get your home in front of millions of buyers by listing it on Zillow.
Learn how to do itSell it yourself
Take full control of how buyers see your home on Zillow by listing For Sale by Owner (FSBO).
List your homeWhat's special
Zillow last checked:
Listing updated:
Listed by:
Andrea Hove DRE #01815244 951-235-0201,
Realty ONE Group West
Bought with:
Silvia Alvarran, DRE #01262427
Coldwell Banker Top Team
Source: CRMLS,MLS#: IG25242959 Originating MLS: California Regional MLS
Originating MLS: California Regional MLSFacts & features
Interior
Bedrooms & bathrooms
- Bedrooms: 5
- Bathrooms: 4
- Full bathrooms: 3
- 1/2 bathrooms: 1
- Main level bathrooms: 2
- Main level bedrooms: 1
Rooms
- Room types: Bedroom, Kitchen, Laundry, Loft, Living Room, Primary Bathroom, Primary Bedroom, Office, Other, Dining Room
Primary bedroom
- Features: Primary Suite
Bedroom
- Features: Bedroom on Main Level
Bathroom
- Features: Dual Sinks, Separate Shower, Tub Shower
Kitchen
- Features: Kitchen Island, Kitchen/Family Room Combo
Other
- Features: Walk-In Closet(s)
Heating
- Central
Cooling
- Central Air, Dual
Appliances
- Included: Gas Cooktop, Water Heater
- Laundry: Inside, Laundry Room, Upper Level
Features
- Breakfast Bar, Breakfast Area, Block Walls, Ceiling Fan(s), Separate/Formal Dining Room, High Ceilings, Bedroom on Main Level, Loft, Primary Suite, Walk-In Closet(s)
- Flooring: See Remarks, Tile, Vinyl
- Windows: Blinds
- Has fireplace: Yes
- Fireplace features: Family Room
- Common walls with other units/homes: No Common Walls
Interior area
- Total interior livable area: 3,849 sqft
Property
Parking
- Total spaces: 3
- Parking features: Direct Access, Driveway, Garage
- Attached garage spaces: 3
Features
- Levels: Two
- Stories: 2
- Entry location: front
- Patio & porch: Front Porch
- Pool features: None
- Spa features: None
- Has view: Yes
- View description: None
Lot
- Size: 6,534 Square Feet
Details
- Parcel number: 144321006
- Special conditions: Standard
Construction
Type & style
- Home type: SingleFamily
- Property subtype: Single Family Residence
Materials
- Stucco
- Foundation: Slab
Condition
- New construction: No
- Year built: 2005
Utilities & green energy
- Sewer: Public Sewer
- Water: Public
- Utilities for property: Cable Available, Electricity Connected, Natural Gas Connected, Phone Available, Sewer Connected, Water Connected
Community & HOA
Community
- Features: Suburban
Location
- Region: Corona
Financial & listing details
- Price per square foot: $265/sqft
- Tax assessed value: $791,908
- Annual tax amount: $11,128
- Date on market: 10/20/2025
- Cumulative days on market: 59 days
- Listing terms: Submit
- Road surface type: Paved
Price history
| Date | Event | Price |
|---|---|---|
| 1/15/2026 | Sold | $1,020,000+0.5%$265/sqft |
Source:  CRMLS #IG25242959 Report a problem CRMLS #IG25242959 Report a problem | ||
| 12/23/2025 | Pending sale | $1,015,000+75.2%$264/sqft |
Source: CRMLS #IG25242959 Report a problem | ||
| 12/28/2020 | Listing removed | -- |
Source: Owner Report a problem | ||
| 12/9/2020 | Listed for rent | $1,350-3.6% |
Source: Owner Report a problem | ||
| 9/30/2020 | Listing removed | $1,400 |
Source: Owner Report a problem | ||
| 9/20/2020 | Listed for rent | $1,400 |
Source: Owner Report a problem | ||
| 7/27/2005 | Sold | $579,500$151/sqft |
Source: Public Record Report a problem | ||
Public tax history
| Year | Property taxes | Tax assessment |
|---|---|---|
| 2025 | $11,128 +3% | $791,908 +2% |
| 2024 | $10,800 +1.1% | $776,381 +2% |
| 2023 | $10,680 -1.2% | $761,159 +2% |
| 2022 | $10,807 +1.5% | $746,236 +2% |
| 2021 | $10,647 +6.4% | $731,605 +8.2% |
| 2020 | $10,004 +2.9% | $675,927 +3% |
| 2019 | $9,724 +3.3% | $656,240 +4% |
| 2018 | $9,415 +10.6% | $631,000 +13.9% |
| 2017 | $8,514 | $554,000 +2.4% |
| 2016 | $8,514 +4.1% | $541,000 +2.9% |
| 2015 | $8,180 +1.2% | $526,000 +0.4% |
| 2014 | $8,085 | $524,000 +28.4% |
| 2013 | -- | $408,000 +3.6% |
| 2012 | -- | $394,000 +0.3% |
| 2011 | -- | $393,000 -11.7% |
| 2010 | -- | $445,000 +11.5% |
| 2009 | -- | $399,000 -18.4% |
| 2008 | -- | $489,000 -17.3% |
| 2007 | -- | $591,090 +2% |
| 2006 | -- | $579,500 +535.9% |
| 2005 | -- | $91,130 |
Find assessor info on the county website
Neighborhood: Corona Valley
Nearby homes
- $911,3004 bd4 ba2.8k sqft13943 Ellis Park Trl, Corona, CA 92880Off Market

- $940,2004 bd4 ba2.8k sqft13943 Ellis Park Trl, Eastvale, CA 92880Off Market
- $968,8005 bd3 ba3.4k sqft13923 Ellis Park Trl, Corona, CA 92880Off Market
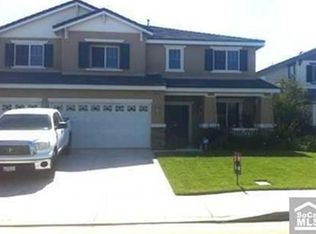
- $1,389,0009 bd5 ba4.3k sqft13953 Ellis Park Trl, Corona, CA 92880For Sale
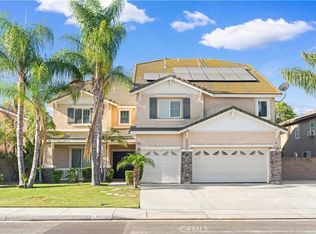
- $961,5005 bd3 ba3.4k sqft13913 Ellis Park Trl, Corona, CA 92880Off Market
- $1,065,0006 bd4 ba3.8k sqft6569 Pimlico Pl, Corona, CA 92880Off Market
- $962,1005 bd3 ba3.4k sqft13920 Ellis Park Trl, Corona, CA 92880Off Market
- $1,031,6005 bd4 ba3.8k sqft13963 Ellis Park Trl, Corona, CA 92880Off Market
Nearby schools
GreatSchools rating
- 8/10Rosa Parks Elementary SchoolGrades: K-6Distance: 0.3 mi
- 8/10Dr. Augustine Ramirez Intermediate SchoolGrades: 7-8Distance: 0.4 mi
- 9/10Eleanor Roosevelt High SchoolGrades: 9-12Distance: 1.4 mi
Schools provided by the listing agent
- Elementary: Rosa Parks
- Middle: Ramirez
- High: Roosevelt
Source: CRMLS. This data may not be complete. We recommend contacting the local school district to confirm school assignments for this home.
Get a cash offer in 3 minutes
Find out how much your home could sell for in as little as 3 minutes with a no-obligation cash offer.
Estimated market value
$1,030,400
Get a cash offer in 3 minutes
Find out how much your home could sell for in as little as 3 minutes with a no-obligation cash offer.
Estimated market value
$1,030,400
- California
- Riverside County
- Eastvale
- 92880
- Corona Valley
- 13933 Ellis Park Trl
Nearby cities
Nearby neighborhoods
Nearby zip codes
Other Eastvale Topics
