Skip main navigation
Sold for $268,000
  • $268,000

    13933 SE 94th Ct, Summerfield, FL 34491

    2beds
    1,346sqft
    Single Family Residence
    Built in 2004
    6,970 Square Feet Lot
    $244,200 Zestimate®
    $199/sqft
    $1,676 Estimated rent

    Home value

    $244,200

    $232,000 - $256,000

    $1,676/mo

    Zestimate® history
    Loading
    Loading...

    Owner options

    List your home for rent

    $1,676/mo

    Rent Zestimate®

    Find your next renter with Zillow Rental Manager. Plus, with online applications, you can quickly screen prospective tenants – for free.

    Learn more

    $1,676/mo

    Rent Zestimate®

    Refinance and save

    $2,020/mo

    Est. payment

    Refinancing to a lower rate could help reduce your monthly payments and save thousands over the life of the loan.

    See today's rates

    $2,020/mo

    Est. payment

    Explore your selling options

    Work with a Zillow partner agent

    Leverage their expertise and Zillow's premium Showcase listings to get your home seen by more buyers.

    Get started

    List with your own agent

    Get your home in front of millions of buyers by listing it on Zillow.

    Learn how to do it

    Sell it yourself

    Take full control of how buyers see your home on Zillow by listing For Sale by Owner (FSBO).

    List your home

    What's special

    Garage door motorAcrylic windowsCeramic tileCloset pantryOpen floor planEat-in kitchenNewer faucet
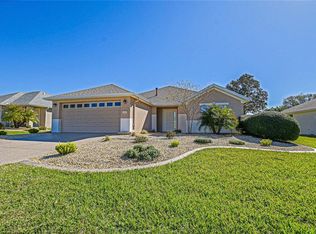
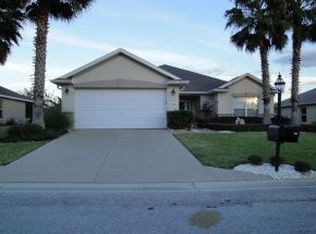
    This move-in ready home features two bedrooms, 2 baths, open floor plan, and enclosed lanai. Ceramic tile in heavy traffic areas with both bedrooms having carpeting. Newer appliances in both the kitchen and the laundry room. Eat-in kitchen, breakfast bar, closet pantry; Formica counter tops, Oak cabinetry, upgraded stainless steel sink with newer faucet. Two car garage, sliding privacy screens, pull-down storage, utility sink and refrigerator in garage will convey. Enclosed lanai features stucco knee-wall, acrylic windows w/screens, and vinyl tile flooring. Shingles 2014. HVAC 2016 with humidistat. Exterior painted 2020. Newer water heater 2021. Garage door motor replaced 2021. Garbage disposal replaced December 2023. Termite bond. Why pay rent when you can own this beauty and start enjoying the Florida lifestyle right away. Select furniture will be available for purchase under a separate package.

    Zillow last checked:

    Listing updated:

    Listed by:

    Diane Siefkas 352-598-7391,

    RE/MAX PREMIER REALTY LADY LK 352-753-2029

    Bought with:

    Kalyn Wagonmaker, 3501643

    FLORIDA PLUS REALTY, LLC

    Source: Stellar MLS,MLS#: G5077304MLS LogoOriginating MLS: Lake and Sumter

    Facts & features

    Interior

    Bedrooms & bathrooms
    • Bedrooms: 2
    • Bathrooms: 2
    • Full bathrooms: 2
    Rooms
    • Room types: Utility Room
    Primary bedroom
    • Features: Walk-In Closet(s)
    • Level: First
    • Dimensions: 14x14
    Bedroom 2
    • Features: Built-in Closet
    • Level: First
    • Dimensions: 14x11
    Primary bathroom
    • Features: Dual Sinks, En Suite Bathroom, Exhaust Fan, Shower No Tub, Tall Countertops, Water Closet/Priv Toilet
    • Level: First
    Bathroom 2
    • Features: Single Vanity, Tall Countertops, Tub With Shower
    • Level: First
    Balcony porch lanai
    • Level: First
    • Dimensions: 15x8
    Balcony porch lanai
    • Level: First
    Kitchen
    • Features: Breakfast Bar, Pantry
    • Level: First
    Living room
    • Level: First
    • Dimensions: 15x17
    Heating
    • Electric, Heat Pump
    Cooling
    • Central Air, Humidity Control
    Appliances
    • Included: Convection Oven, Dishwasher, Disposal, Dryer, Gas Water Heater, Microwave, Range, Refrigerator, Washer
    • Laundry: Inside, Laundry Room
    Features
    • Ceiling Fan(s), Eating Space In Kitchen, In Wall Pest System, Kitchen/Family Room Combo, Open Floorplan, Primary Bedroom Main Floor, Solid Wood Cabinets, Walk-In Closet(s)
    • Flooring: Carpet, Ceramic Tile
    • Windows: Window Treatments
    • Has fireplace: No
    Interior area
    • Total structure area: 1,954
    • Total interior livable area: 1,346 sqft

    Property

    Parking
    • Total spaces: 2
    • Parking features: Driveway, Garage Door Opener
    • Attached garage spaces: 2
    • Has uncovered spaces: Yes
    • Details: Garage Dimensions: 20x21
    Features
    • Levels: One
    • Stories: 1
    • Patio & porch: Covered, Enclosed
    • Exterior features: Irrigation System, Rain Gutters
    Lot
    • Size: 6,970 Square Feet
    • Dimensions: 68 x 100
    • Features: Cleared, Landscaped, Level
    • Residential vegetation: Trees/Landscaped
    Details
    • Parcel number: 6106089000
    • Zoning: PUD
    • Special conditions: None

    Construction

    Type & style
    • Home type: SingleFamily
    • Architectural style: Florida
    • Property subtype: Single Family Residence
    Materials
    • Block, Stucco
    • Foundation: Slab
    • Roof: Shingle
    Condition
    • Completed
    • New construction: No
    • Year built: 2004
    Details
    • Builder model: Alydar
    • Builder name: Pulte

    Utilities & green energy

    • Sewer: Public Sewer
    • Water: Public
    • Utilities for property: Cable Available, Electricity Connected, Fire Hydrant, Natural Gas Connected, Sewer Connected, Street Lights, Underground Utilities, Water Connected

    Community & HOA

    Community
    • Features: Association Recreation - Owned, Clubhouse, Deed Restrictions, Dog Park, Fitness Center, Gated Community - Guard, Golf Carts OK, Golf, No Truck/RV/Motorcycle Parking, Pool, Restaurant, Sidewalks, Special Community Restrictions
    • Security: Gated Community, Smoke Detector(s)
    • Pet fee: $0 monthly
    • Senior community: Yes
    • Subdivision: SPRUCE CREEK GC
    HOA
    • Has HOA: Yes
    • Amenities included: Basketball Court, Clubhouse, Fence Restrictions, Fitness Center, Gated, Pickleball Court(s), Pool, Recreation Facilities, Security, Shuffleboard Court, Spa/Hot Tub, Storage, Tennis Court(s), Trail(s), Vehicle Restrictions
    • Services included: 24-Hour Guard, Common Area Taxes, Community Pool, Reserve Fund, Manager, Pool Maintenance, Private Road, Recreational Facilities, Security, Trash
    • HOA fee: $184 monthly
    • HOA name: Nicole Arias
    Location
    • Region: Summerfield

    Financial & listing details

    • Price per square foot: $199/sqft
    • Tax assessed value: $211,581
    • Annual tax amount: $1,900
    • Date on market: 1/20/2024
    • Cumulative days on market: 3 days
    • Listing terms: Cash,Conventional,VA Loan
    • Ownership: Fee Simple
    • Total actual rent: 0
    • Electric utility on property: Yes
    • Road surface type: Paved, Asphalt

    Price history

    DateEventPrice
    3/13/2024Sold$268,000-2.5%$199/sqft
    Source: Stellar MLS #G5077304 Report a problem
    1/23/2024Pending sale$274,811$204/sqft
    Source: Stellar MLS #G5077304 Report a problem
    1/20/2024Listed for sale$274,811+69.6%$204/sqft
    Source: Stellar MLS #G5077304 Report a problem
    3/3/2017Sold$162,000-1.8%$120/sqft
    Source: Stellar MLS #OM512472 Report a problem
    1/20/2017Pending sale$164,900$123/sqft
    Source: REMAX/PREMIER REALTY - LADY LAKE #512472 Report a problem
    1/17/2017Listed for sale$164,900+57%$123/sqft
    Source: RE/MAX PREMIER REALTY, INC #G4837205 Report a problem
    1/27/2012Sold$105,000-12.4%$78/sqft
    Source: Stellar MLS #OM367629 Report a problem
    12/11/2011Listed for sale$119,900-36.9%$89/sqft
    Source: RE/MAX PREMIER REALTY #367629 Report a problem
    2/21/2006Sold$190,000+44.5%$141/sqft
    Source: Public Record Report a problem
    8/30/2004Sold$131,500$98/sqft
    Source: Public Record Report a problem

    Public tax history

    YearProperty taxesTax assessment
    2024$1,953 +2.8%$145,597 +3%
    2023$1,901 +3.3%$141,356 +3%
    2022$1,840 +0.4%$137,239 +3%
    2021$1,833 +0.9%$133,242 +1.4%
    2020$1,816 +1.7%$131,402 +2.3%
    2019$1,785 $128,448 +1.9%
    2018$1,785 +33.3%$126,053 +22%
    2017$1,339 +2.5%$103,350 +2.1%
    2016$1,307 $101,224 +0.7%
    2015$1,307 +6.3%$100,520 +0.8%
    2014$1,229 +2.7%$99,722 +1.5%
    2013$1,197 -37.8%$98,248 -8.6%
    2012$1,926 -4.7%$107,440 -5.2%
    2011$2,021 -5.4%$113,300 -6.4%
    2010$2,137 -8.4%$121,109 -12.3%
    2009$2,334 -0.5%$138,145 -2.5%
    2008$2,346 -7.3%$141,695 -7.9%
    2007$2,530 +6.9%$153,860 +19.5%
    2006$2,366 +495.6%$128,748 +16%
    2005$397 $110,966 +430.2%
    2004$397 $20,929
    Find assessor info on the county website

    Neighborhood: 34491

    Nearby schools

    GreatSchools rating
    Get a cash offer in 3 minutes
    Find out how much your home could sell for in as little as 3 minutes with a no-obligation cash offer.
    Estimated market value
    $244,200
    Get a cash offer in 3 minutes
    Find out how much your home could sell for in as little as 3 minutes with a no-obligation cash offer.
    Estimated market value
    $244,200