Skip main navigation
Off market
  • $636,600

    13933 SW Walnut Creek Way, Tigard, OR 97223

    4beds
    2,405sqft
    Single Family Residence
    Built in 2010
    -- sqft lot
    $636,600 Zestimate®
    $265/sqft
    $3,557 Estimated rent

    Home value

    $636,600

    $605,000 - $668,000

    $3,557/mo

    Zestimate® history
    Loading
    Loading...

    Owner options

    List your home for rent

    $3,557/mo

    Rent Zestimate®

    Find your next renter with Zillow Rental Manager. Plus, with online applications, you can quickly screen prospective tenants – for free.

    Learn more

    $3,557/mo

    Rent Zestimate®

    Refinance and save

    $3,850/mo

    Est. payment

    Refinancing to a lower rate could help reduce your monthly payments and save thousands over the life of the loan.

    See today's rates

    $3,850/mo

    Est. payment

    Explore your selling options

    Work with a Zillow partner agent

    Leverage their expertise and Zillow's premium Showcase listings to get your home seen by more buyers.

    Get started

    List with your own agent

    Get your home in front of millions of buyers by listing it on Zillow.

    Learn how to do it

    Sell it yourself

    Take full control of how buyers see your home on Zillow by listing For Sale by Owner (FSBO).

    List your home

    What's special

    Open-floor designUpstairs laundry roomDown-stairs bonus roomLarge walk-in closetKing-sized bedCentral hvacWalk-in shower

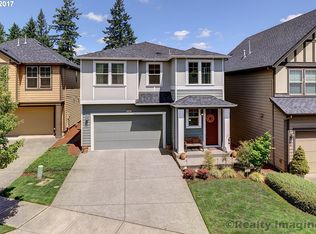
    NEW PRICE!! Highly-desirable residence in the exclusive "Legend Homes" development near Progress Ridge! - Lovely 2,405 sq ft 4 bedroom, 2.5 bath + bonus room/office den - Spacious, high-ceilings entry-way provides ample natural light, and well laid- out home for very comfortable living - Large open-floor design combining family room, dining area, and kitchen. - Gas fireplace/hearth for a feeling of warmth and alternative heat source for Great Room area - Granite kitchen counters with large Island, SS appliances, and designated pantry - Generously-sized primary bedroom with vaulted ceilings easily accommodating king-sized bed - Large primary bath suite. Dual vanities, soaking tub, large walk-in closet, and walk-in shower - Down-stairs bonus room ideal for home-office, den, or your special-purpose room! - Large, usable landing area at top of stairs - Well- sized additional bedrooms and shared upstairs bathroom - Dedicated upstairs laundry room with storage shelves - Walking distance to Progress Ridge upscale dining and shopping; Close to Washington Squarer Mall, Highway 217 & I-5, Intel, Nike, and more - Walnut Creek neighborhood, short walk to Parks and trails. - Patio perfect for outdoor entertaining. - Mountainside school district. - High-end laminate flooring, and brand new carpet - Large 2-car garage, with room for additional storage - Central HVAC for heating and air-conditioning CONTACT US TODAY TO SCHEDULE A SHOWING! PLEASE NOTE: 1. Non-Refundable Application Fee: $55/adult 18+ within household 2. Applications will be processed on a first-come, first-served basis. 3. In-person or virtual tour is required as part of application requirement. Approved Tenant will pay: 1. Monthly rent: $3095 2. Refundable security deposit: $ 3095 3. All Utilities (water, sewer, electricity, natural gas) 4. Upon Approval, additional security deposit $500/ pet, and additional $35-$50 monthly pet rent/per pet depends on the size of the pet Lease Info: - Leasing terms: 12 month initial lease - No smoking and vaping - Rent includes complimentary utility concierge service - Dog ok! Limit to one under 25lbs No Cats sorry! - Valid and approved Pet/ESA/SA profile with PetScreening is required. - Tenant is responsible for yard maintenance - Tenant is required to obtain renter's legal liability insurance (min 100k) - All HOA rules will apply to rental lease IMPORTANT NOTE: 1. Real Property Management Assurance is not responsible for data shows on third party listing.2. THIS PROPERTY WILL NOT BE HELD VACANT FOR MORE THAN 5 DAYS, UNLESS APPROVED BY REAL PROPERTY MANAGEMENT ASSURANCE 3. Real Property Management Assurance does not advertise on Craig's List, nor do we require any money prior to showing the property. Applications fees are $55 per adult (all potential residents 18+ must apply). Central Ac / Heating

    This property is off market, which means it's not currently listed for sale or rent on Zillow. This may be different from what's available on other websites or public sources.
    Zillow last checked:

    Listing updated:

    Source: Zillow Rentals

    Facts & features

    Interior

    Bedrooms & bathrooms
    • Bedrooms: 4
    • Bathrooms: 3
    • Full bathrooms: 2
    • 1/2 bathrooms: 1
    Features
    • Walk In Closet, Walk-In Closet(s)
    Interior area
    • Total interior livable area: 2,405 sqft

    Property

    Parking
    • Details: Contact manager
    Features
    • Exterior features: Dogs ok up to 25 lbs, No cats, Walk In Closet
    • Fencing: Fenced Yard
    Details
    • Parcel number: 2S104BB12200

    Construction

    Type & style
    • Home type: SingleFamily
    • Property subtype: Single Family Residence
    Condition
    • Year built: 2010

    Community & HOA

    Community
    • Deposit fee: $3,095
    Location
    • Region: Tigard

    Financial & listing details

    • Price per square foot: $265/sqft
    • Tax assessed value: $634,480
    • Annual tax amount: $7,501
    • Date on market: 9/26/2025
    • Lease term: Contact For Details

    Price history

    DateEventPrice
    12/2/2025Listing removed$3,095$1/sqft
    Source: Zillow Rentals Report a problem
    11/12/2025Price change$3,095-4.8%$1/sqft
    Source: Zillow Rentals Report a problem
    9/26/2025Listed for rent$3,250+8.5%$1/sqft
    Source: Zillow Rentals Report a problem
    8/23/2021Listing removed--
    Source: Zillow Rental Network Premium Report a problem
    8/18/2021Listed for rent$2,995$1/sqft
    Source: Zillow Rental Network Premium Report a problem
    7/29/2021Listing removed--
    Source: Zillow Rental Network Premium Report a problem
    7/21/2021Listed for rent$2,995$1/sqft
    Source: Zillow Rental Network Premium Report a problem
    2/6/2018Sold$490,000+40%$204/sqft
    Source: RMLS (OR) #17317513 Report a problem
    11/29/2010Sold$350,105$146/sqft
    Source: Public Record Report a problem

    Public tax history

    YearProperty taxesTax assessment
    2025$7,501 +4.1%$412,160 +3%
    2024$7,204 +3.6%$400,160 +3%
    2023$6,951 +2.5%$388,510 +3%
    2022$6,779 +3.8%$377,200
    2021$6,532 +3.2%--
    2020$6,333 +5.2%$355,560 +3%
    2019$6,022 +3.4%$345,210
    2018$5,825 $345,210 +6.1%
    2017$5,825 +7.3%$325,400 +3%
    2016$5,426 $315,930 +3%
    2015$5,426 +6.9%$306,730 +3%
    2014$5,077 +5.4%$297,800 +3%
    2013$4,818 +7.9%$289,130 +3%
    2012$4,465 +2.9%$280,710 -16.9%
    2011$4,341 +77.2%$337,970 +63.3%
    2010$2,449 +58.4%$206,990 +51.2%
    2009$1,546 +6.9%$136,900 -16.5%
    2008$1,446 +447.9%$164,000 +87.9%
    2007$264 $87,266
    Find assessor info on the county website

    Neighborhood: Summerlake-Scholls

    Nearby schools

    GreatSchools rating
    Get a cash offer in 3 minutes
    Find out how much your home could sell for in as little as 3 minutes with a no-obligation cash offer.
    Estimated market value
    $636,600
    Get a cash offer in 3 minutes
    Find out how much your home could sell for in as little as 3 minutes with a no-obligation cash offer.
    Estimated market value
    $636,600