Skip main navigation
Active under contract
$480,000
3beds
1,849sqft

13933 Turkey Hollow Trl, Austin, TX 78717

3beds
1,849sqft
Single family residence
Built in 2012
7,056 sqft
2 Attached garage spaces
$260 price/sqft
$69/mo HOA

What's special

Dedicated home officeCompletely carpet-free interiorSurrounded by majestic treesFresh interior paintWelcoming foyerOpen-concept floor planRecessed lighting

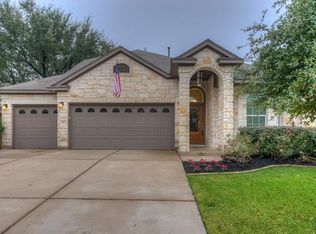
Nestled in the desirable Glenfield section of Avery Ranch, this stunning single-story, north-facing home backs to a peaceful greenbelt and offers the perfect blend of comfort, style, and community living. Residents enjoy access to Avery Ranch’s exceptional amenities, including five neighborhood pools with a Junior Olympic-size pool and splash pads, lighted ...

68 days
|
64
|
1
|
Source: Unlock MLS,MLS#: 9729971MLS Logo
Travel times

Living Room

Kitchen

Primary Bedroom

Zillow last checked:

Listing updated:

Listed by:

Eric Peterson (512) 791-7473,

Kopa Real Estate (512) 791-7473,

Joyce Ai Vee Peterson (512) 657-9402,

Kopa Real Estate

Source: Unlock MLS,MLS#: 9729971MLS Logo

Facts & features

Interior

Bedrooms & bathrooms
  • Bedrooms: 3
  • Bathrooms: 2
  • Full bathrooms: 2
  • Main level bedrooms: 3
Primary bedroom
  • Features: Ceiling Fan(s), Full Bath, Vaulted Ceiling(s), Walk-In Closet(s)
  • Level: Main
Primary bathroom
  • Features: Soaking Tub, High Ceilings, Separate Shower, Vaulted Ceiling(s), Walk-in Shower
  • Level: Main
Kitchen
  • Features: Kitchn - Breakfast Area, Quartz Counters, Dining Area, High Ceilings, Open to Family Room, Pantry, Recessed Lighting, Vaulted Ceiling(s)
  • Level: Main
Heating
  • Central
Cooling
  • Ceiling Fan(s), Central Air
Appliances
  • Included: Dishwasher, Disposal, Gas Cooktop, Microwave, Free-Standing Range, Stainless Steel Appliance(s), Vented Exhaust Fan, Gas Water Heater
Features
  • Ceiling Fan(s), High Ceilings, Vaulted Ceiling(s), Chandelier, Quartz Counters, Double Vanity, Entrance Foyer, In-Law Floorplan, Multiple Dining Areas, No Interior Steps, Open Floorplan, Pantry, Primary Bedroom on Main, Recessed Lighting, Study/Home Office, Walk-In Closet(s), Washer Hookup
  • Flooring: No Carpet, Vinyl
  • Windows: Blinds, Drapes
Interior area
  • Total interior livable area: 1,849 sqft

Property

Parking
  • Total spaces: 2
  • Parking features: Attached, Door-Single, Driveway, Garage, Garage Door Opener, Garage Faces Front, Side By Side
  • Attached garage spaces: 2
Accessibility
  • Accessibility features: See Remarks
Features
  • Levels: One
  • Stories: 1
  • Patio & porch: Covered, Front Porch, Rear Porch
  • Exterior features: Garden, No Exterior Steps, Private Yard
  • Pool features: None
  • Fencing: Back Yard, Privacy, Wood
  • Has view: Yes
  • View description: Park/Greenbelt, Trees/Woods
  • Waterfront features: None
Lot
  • Size: 7,056 Square Feet
  • Features: Landscaped, Level, Near Golf Course, Near Public Transit
Details
  • Additional structures: None
  • Parcel number: 17W308132A00040008
  • Special conditions: Standard

Construction

Type & style
  • Home type: SingleFamily
  • Property subtype: Single Family Residence
Materials
  • Foundation: Slab
  • Roof: Shingle
Condition
  • Resale
  • New construction: No
  • Year built: 2012

Utilities & green energy

  • Sewer: Public Sewer
  • Water: Public
  • Utilities for property: Above Ground, Cable Available, Electricity Available, Natural Gas Available, Phone Available, Sewer Available, Underground Utilities, Water Available

Community & HOA

Community
  • Features: BBQ Pit/Grill, Clubhouse, Cluster Mailbox, Common Grounds, Curbs, Golf, High Speed Internet, Park, Picnic Area, Planned Social Activities, Playground, Property Manager On-Site, Restaurant, Sidewalks, Sport Court(s)/Facility, Street Lights, Tennis Court(s), Underground Utilities
  • Subdivision: Avery Ranch Far West Ph 03
HOA
  • Has HOA: Yes
  • Services included: Common Area Maintenance
  • HOA fee: $207 quarterly
  • HOA name: Avery Ranch HOA
Location
  • Region: Austin

Financial & listing details

  • Price per square foot: $260/sqft
  • Tax assessed value: $499,783
  • Annual tax amount: $2,318
  • Date on market: 5/15/2026
  • Listing terms: Cash,Conventional,FHA,Texas Vet,VA Loan
  • Electric utility on property: Yes

Price history

DateEventPrice
5/21/2026Contingent$480,000$260/sqft
Source: Unlock MLS #9729971 Report a problem
5/15/2026Listed for sale$480,000$260/sqft
Source: Unlock MLS #9729971 Report a problem
9/28/2012Sold--
Source: Agent Provided Report a problem

Public tax history

YearProperty taxesTax assessment
2025$2,423 +0.1%$499,783 +5.9%
2024$2,420 +3.6%$471,965 +9.8%
2023$2,336 +4.7%$429,909 +10%
2022$2,231 -6.5%$390,826 +10%
2021$2,387 -5.7%$355,296 +10%
2020$2,531 +11.1%$322,996 +4.3%
2019$2,279 +0.8%$309,582 +2.4%
2018$2,260 $302,212 +2.4%
2017$2,260 +2.2%$295,022 +4.5%
2016$2,211 -2.1%$282,327 +8%
2015$2,259 $261,333 +5.6%
2014$2,259 $247,551 +9.9%
2013-- $225,281 +846.2%
2012-- $23,808

Find assessor info on the county website

Monthly payment

Est. payment
$3,143/mo
Principal & interest
$2442
Property taxes
$632
HOA Fees
$69
More affordability toolsChevron Right

Estimated market value

Not available

Estimated sales range

Not available

Not available

Climate risks

Explore flood, wildfire, and other predictive climate risk information for this property on First Street®️.

Neighborhood: Avery Ranch

Nearby schools

Rutledge Elementary School
Grades K-50.6 miles
10/10
GreatSchools® Rating
Test Score Rating
10/10
Student Progress Rating
9/10
Artie L Henry Middle School
Grades 6-82.2 miles
8/10
GreatSchools® Rating
Test Score Rating
9/10
Student Progress Rating
7/10
Vista Ridge High School
Grades 9-121.9 miles
8/10
GreatSchools® Rating
Test Score Rating
8/10
College Readiness Rating
8/10
Student Progress Rating
7/10