***Buyers financing fell through*** Welcome to your new home at 13934 King George Way, located just a short distance from heart of Upper Marlboro, MD! This move in ready 2 bedroom, 2.5 bathroom condo offers modern updates and convenient features for comfortable living. Step inside to discover a beautifully renovated space with new flooring and carpet throughout, complemented by fresh paint that adds to the brightness of every room. The main level boasts a spacious foyer with a soaring 2-story ceiling, leading seamlessly into a cozy family room with fireplace and dining area, perfect for entertaining guests or keeping it low key. The light-filled eat-in kitchen features stainless steel appliances and ample cabinet space for all your culinary needs. Adjacent to the kitchen, you'll find a versatile living area, where the garage has been thoughtfully converted into additional living space, ideal for use as an office, den, or guest room. The built-in wall safe will convey to the new owner. On the upper level, retreat to the privacy of two generously sized bedrooms, each offering plush new carpeting for added comfort. The primary bedroom impresses with an en suite bathroom and a spacious walk-in closet, providing the perfect sanctuary to unwind after a long day. Outside, a rear patio awaits, offering a serene spot to enjoy your morning coffee or host outdoor gatherings with friends and family. Water Heater replaced in 2024. Plus, with easy access to DC, Annapolis, and Joint Base Andrews, as well as proximity to shopping, local parks, restaurants, and more, you'll enjoy the ultimate convenience in this desirable location. Don't miss out on this fantastic opportunity to own an affordable and beautifully updated condo in Upper Marlboro! Schedule your private tour today and experience the epitome of modern living. Contact Listing Agent, Brett Rubin for more details!
Sold for $308,000
$308,000
13934 King George Way #363, Upper Marlboro, MD 20772
2beds
1,503sqft
Townhouse
Built in 1991
-- sqft lot
$312,900 Zestimate®
$205/sqft
$2,848 Estimated rent
Home value
$312,900
$297,000 - $329,000
$2,848/mo
Zestimate® history
Owner options
List your home for rent
$2,848/mo
Rent Zestimate®
Find your next renter with Zillow Rental Manager. Plus, with online applications, you can quickly screen prospective tenants – for free.
$2,848/mo
Rent Zestimate®
Refinance and save
$1,767/mo
Est. payment
Refinancing to a lower rate could help reduce your monthly payments and save thousands over the life of the loan.
$1,767/mo
Est. payment
Explore your selling options
Work with a Zillow partner agent
Leverage their expertise and Zillow's premium Showcase listings to get your home seen by more buyers.
Get startedList with your own agent
Get your home in front of millions of buyers by listing it on Zillow.
Learn how to do itSell it yourself
Take full control of how buyers see your home on Zillow by listing For Sale by Owner (FSBO).
List your homeWhat's special
Guest roomAdditional living spaceBeautifully renovated spaceLocal parksModern livingRear patioBeautifully updated condo
Zillow last checked:
Listing updated:
Listed by:
Brett Rubin 301-602-2848,
Compass
Bought with:
Razina Dixon, 676006
Keller Williams Preferred Properties
Source: Bright MLS,MLS#: MDPG2102510
Facts & features
Interior
Bedrooms & bathrooms
- Bedrooms: 2
- Bathrooms: 3
- Full bathrooms: 2
- 1/2 bathrooms: 1
- Main level bathrooms: 1
Rooms
- Room types: Living Room, Dining Room, Primary Bedroom, Bedroom 2, Kitchen, Den, Primary Bathroom, Full Bath, Half Bath
Basement
- Area: 0
Heating
- Forced Air, Natural Gas
Cooling
- Central Air, Electric
Appliances
- Included: Gas Water Heater
Features
- Has basement: No
- Has fireplace: No
Interior area
- Total structure area: 1,503
- Total interior livable area: 1,503 sqft
- Finished area above ground: 1,503
- Finished area below ground: 0
Property
Parking
- Total spaces: 1
- Parking features: Driveway, On Street
- Uncovered spaces: 1
Accessibility
- Accessibility features: None
Features
- Levels: Two
- Stories: 2
- Pool features: Community
Details
- Additional structures: Above Grade, Below Grade
- Parcel number: 17030218602
- Zoning: 0
- Special conditions: Standard
Construction
Type & style
- Home type: Townhouse
- Architectural style: Colonial
- Property subtype: Townhouse
Materials
- Mixed
- Foundation: Slab
Condition
- New construction: No
- Year built: 1991
Utilities & green energy
- Sewer: Public Sewer
- Water: Public
Community & HOA
Community
- Condo and coop fee: $360 monthly
- Subdivision: Kings Council Condo
HOA
- Has HOA: Yes
- Amenities included: Basketball Court, Picnic Area, Pool, Tot Lots/Playground, Tennis Court(s), Water/Lake Privileges
- Services included: Common Area Maintenance, Maintenance Structure, Management, Insurance
- HOA fee: $170 annually
Location
- Region: Upper Marlboro
Financial & listing details
- Price per square foot: $205/sqft
- Tax assessed value: $242,133
- Annual tax amount: $2,569
- Date on market: 3/27/2024
- Listing agreement: Exclusive Agency
- Listing terms: Cash,Conventional,Private Financing Available
- Ownership: Condominium
Price history
| Date | Event | Price |
|---|---|---|
| 8/15/2024 | Sold | $308,000+2.7%$205/sqft |
Source:  Bright MLS #MDPG2102510 Report a problem Bright MLS #MDPG2102510 Report a problem | ||
| 7/11/2024 | Pending sale | $300,000$200/sqft |
Source: Bright MLS #MDPG2102510 Report a problem | ||
| 5/11/2024 | Contingent | $300,000$200/sqft |
Source: Bright MLS #MDPG2102510 Report a problem | ||
| 4/26/2024 | Listed for sale | $300,000$200/sqft |
Source: Bright MLS #MDPG2102510 Report a problem | ||
| 4/2/2024 | Contingent | $300,000+5.3%$200/sqft |
Source: Bright MLS #MDPG2102510 Report a problem | ||
| 3/27/2024 | Listed for sale | $285,000$190/sqft |
Source: Bright MLS #MDPG2102510 Report a problem | ||
Public tax history
| Year | Property taxes | Tax assessment |
|---|---|---|
| 2025 | $4,156 +54.4% | $253,200 +4.6% |
| 2024 | $2,693 +4.8% | $242,133 +4.8% |
| 2023 | $2,569 +5% | $231,067 +5% |
| 2022 | $2,446 +15.8% | $220,000 +15.8% |
| 2021 | $2,113 +18.8% | $190,000 +18.8% |
| 2020 | $1,779 -5.5% | $160,000 +26.3% |
| 2019 | $1,882 | $126,667 |
| 2018 | $1,882 +2.7% | $126,667 +2.7% |
| 2017 | $1,833 -33.9% | $123,333 +2.8% |
| 2016 | $2,772 | $120,000 |
| 2015 | $2,772 | $120,000 |
| 2014 | $2,772 | $120,000 -29.4% |
| 2013 | -- | $170,000 |
| 2012 | -- | $170,000 |
| 2011 | -- | $170,000 -35.6% |
| 2010 | -- | $264,000 +14.5% |
| 2009 | -- | $230,666 +16.9% |
| 2008 | -- | $197,333 +20.3% |
| 2007 | -- | $164,000 +10.8% |
| 2006 | -- | $148,000 +12.1% |
| 2005 | -- | $132,000 +13.8% |
| 2004 | -- | $116,000 |
| 2003 | -- | $116,000 +2.1% |
| 2002 | -- | $113,666 +4.3% |
| 2001 | -- | $109,000 |
Find assessor info on the county website
Neighborhood: 20772
Nearby homes
- $305,3002 bd3 ba1.3k sqft13932 King George Way #364, Upper Marlboro, MD 20772Off Market
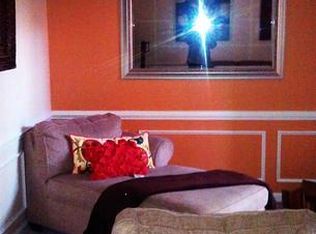
- $286,7002 bd1 ba1.2k sqft13928 King George Way #366, Upper Marlboro, MD 20772Off Market
- $290,800-- bd-- ba1.6k sqft13930 King George Way #365, Upper Marlboro, MD 20772Off Market
- $---- bd-- ba-- sqft13938 King George Way, Upper Marlboro, MD 20772Off Market
- $297,4002 bd2 ba1.6k sqft13936 King George Way #362, Upper Marlboro, MD 20772Off Market
- $309,0002 bd2 ba1.2k sqft13938 King George Way #361, Upper Marlboro, MD 20772Sold
- $353,100-- bd2 ba1.1k sqft13900 Amberfield Ter, Upper Marlboro, MD 20772Off Market
- $358,1003 bd2 ba1.1k sqft13903 Churchville Ct, Upper Marlboro, MD 20772Off Market
Nearby schools
GreatSchools rating
- 7/10Barack Obama Elementary SchoolGrades: PK-5Distance: 1.3 mi
- 2/10James Madison Middle SchoolGrades: 6-8Distance: 4.7 mi
- 3/10Dr. Henry A. Wise Jr. High SchoolGrades: 9-12Distance: 1.5 mi
Schools provided by the listing agent
- District: Prince George's County Public Schools
Source: Bright MLS. This data may not be complete. We recommend contacting the local school district to confirm school assignments for this home.
Get a cash offer in 3 minutes
Find out how much your home could sell for in as little as 3 minutes with a no-obligation cash offer.
Estimated market value
$312,900
Get a cash offer in 3 minutes
Find out how much your home could sell for in as little as 3 minutes with a no-obligation cash offer.
Estimated market value
$312,900
- Maryland
- Prince Georges County
- Upper Marlboro
- 20772
- 13934 King George Way Unit 363
Nearby cities
Nearby neighborhoods
Nearby zip codes
Other Upper Marlboro Topics
