Skip main navigation
Off market
  • $577,000

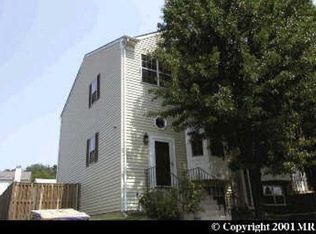
    13934 New Braddock Rd, Centreville, VA 20121

    4beds
    1,372sqft
    Townhouse
    Built in 1989
    2,178 Square Feet Lot
    $577,000 Zestimate®
    $421/sqft
    $3,028 Estimated rent

    Home value

    $577,000

    $548,000 - $606,000

    $3,028/mo

    Zestimate® history
    Loading
    Loading...

    Owner options

    List your home for rent

    $3,028/mo

    Rent Zestimate®

    Find your next renter with Zillow Rental Manager. Plus, with online applications, you can quickly screen prospective tenants – for free.

    Learn more

    $3,028/mo

    Rent Zestimate®

    Refinance and save

    $3,693/mo

    Est. payment

    Refinancing to a lower rate could help reduce your monthly payments and save thousands over the life of the loan.

    See today's rates

    $3,693/mo

    Est. payment

    Explore your selling options

    Work with a Zillow partner agent

    Leverage their expertise and Zillow's premium Showcase listings to get your home seen by more buyers.

    Get started

    List with your own agent

    Get your home in front of millions of buyers by listing it on Zillow.

    Learn how to do it

    Sell it yourself

    Take full control of how buyers see your home on Zillow by listing For Sale by Owner (FSBO).

    List your home

    What's special

    A MUST SEE!!!...2 car garage well maintained townhome features gorgeous espresso color wood floors and wainscoting on the main level. Neutral color walls. Large updated kitchen with bay window, granite counters and SS appliances. 2 wood fireplaces. Fully finished walkout basement with a full bathroom, bedroom, sitting area and built in shelves. Detached 2 car garage connected by the courtyard style patio. 2 stall showers with glass doors. New HVAC and Furnace. Low HOA....And primo location!!!! Come and see for yourself. OPEN HOUSE SATURDAY 23rd, FROM 11am - 2:30pm.

    This property is not currently displayed as for sale or rent on Zillow. This may be different from what's on other websites or public sources.

    Facts & features

    Interior

    Bedrooms & bathrooms
    • Bedrooms: 4
    • Bathrooms: 4
    • Full bathrooms: 3
    • 1/2 bathrooms: 1
    Heating
    • Heat pump, Electric
    Cooling
    • Central
    Appliances
    • Included: Dishwasher, Microwave, Refrigerator, Washer
    Features
    • Other, Built-Ins, Eat-in Kitchen, Crown Molding, Wainscotting, Master Bath(s), Combination Dining/Living, Upgraded Countertops, Floor Plan - Traditional, Stall Shower
    • Flooring: Carpet, Hardwood
    • Windows: Skylight(s), Window Treatments
    • Basement: Y
    • Has fireplace: Yes
    Interior area
    • Total interior livable area: 1,372 sqft
    • Finished area below ground: 0

    Property

    Parking
    • Total spaces: 2
    • Parking features: Garage - Detached
    Features
    • Exterior features: Vinyl
    Lot
    • Size: 2,178 Square Feet
    Details
    • Parcel number: 0652050040
    • Special conditions: Standard

    Construction

    Type & style
    • Home type: Townhouse
    • Architectural style: Traditional
    Materials
    • Metal
    • Roof: Composition
    Condition
    • Year built: 1989

    Community & HOA

    HOA
    • Has HOA: Yes
    • HOA fee: $80 monthly
    Location
    • Region: Centreville

    Financial & listing details

    • Price per square foot: $421/sqft
    • Tax assessed value: $534,710
    • Annual tax amount: $6,181

    Price history

    DateEventPrice
    8/25/2023Sold$545,000+3.8%$397/sqft
    Source: Bright MLS #VAFX2134218 Report a problem
    7/24/2023Pending sale$525,000$383/sqft
    Source: Bright MLS #VAFX2134218 Report a problem
    7/17/2023Listed for sale$525,000+27.1%$383/sqft
    Source: Bright MLS #VAFX2134218 Report a problem
    12/16/2019Sold$413,000-0.5%$301/sqft
    Source: Public Record Report a problem
    11/28/2019Pending sale$414,900$302/sqft
    Source: Long & Foster Real Estate, Inc. #VAFX1095598 Report a problem
    10/18/2019Listed for sale$414,900+13.7%$302/sqft
    Source: Long & Foster Real Estate, Inc. #VAFX1095598 Report a problem
    10/18/2018Listing removed$2,300$2/sqft
    Source: Long & Foster Real Estate, Inc. #1008343780 Report a problem
    10/4/2018Listed for rent$2,300$2/sqft
    Source: Long & Foster Real Estate, Inc. #1008343780 Report a problem
    8/12/2015Sold$364,900$266/sqft
    Source: Public Record Report a problem
    7/18/2015Pending sale$364,900$266/sqft
    Source: Long & Foster Real Estate, Inc. #FX8695108 Report a problem
    7/16/2015Listed for sale$364,900+15.8%$266/sqft
    Source: Long & Foster Real Estate, Inc. #FX8695108 Report a problem
    10/26/2009Sold$315,000+42.5%$230/sqft
    Source: Public Record Report a problem
    9/4/2009Sold$221,100-11.6%$161/sqft
    Source: Public Record Report a problem
    7/30/2009Listed for sale$250,000$182/sqft
    Source: Northern Virginia Homes #FX6975403 Report a problem
    4/16/2009Listing removed$250,000$182/sqft
    Source: Listhub #FX6975403 Report a problem
    3/27/2009Price change$250,000-28.6%$182/sqft
    Source: Listhub #FX6975403 Report a problem
    3/24/2009Listed for sale$350,000-4.1%$255/sqft
    Source: Listhub #FX6975403 Report a problem
    8/22/2007Sold$365,000-11.2%$266/sqft
    Source: Public Record Report a problem
    11/1/2006Sold$411,000$300/sqft
    Source: Public Record Report a problem

    Public tax history

    YearProperty taxesTax assessment
    2025$6,181 +9.2%$534,710 +9.4%
    2024$5,662 +4.1%$488,700 +1.4%
    2023$5,437 +7.8%$481,750 +9.3%
    2022$5,041 $440,840 +8.8%
    2021-- $405,070 +3.5%
    2020$4,633 +3.7%$391,460 +3.7%
    2019$4,467 +4.1%$377,400 +4.1%
    2018$4,289 +5.6%$362,430 +3.6%
    2017$4,061 +2.4%$349,820 +2.1%
    2016$3,968 +7.1%$342,470 +3.1%
    2015$3,705 +1.2%$332,020 +1%
    2014$3,661 $328,810 +7.7%
    2013-- $305,180 +7.3%
    2012-- $284,290 +3.1%
    2011-- $275,820 +4.3%
    2010-- $264,450 -2.8%
    2009-- $272,040 -18.5%
    2008-- $333,950 -12.6%
    2007-- $381,950 +84.6%
    2003-- $206,855 +17%
    2002-- $176,800 +18%
    2001-- $149,830
    Find assessor info on the county website

    Neighborhood: 20121

    Nearby schools

    GreatSchools rating
    Schools provided by the listing agent
    • Elementary: CENTREVILLE
    • High: CENTREVILLE
    • District: FAIRFAX COUNTY PUBLIC SCHOOLS

    Source: The MLS. This data may not be complete. We recommend contacting the local school district to confirm school assignments for this home.

    Get a cash offer in 3 minutes
    Find out how much your home could sell for in as little as 3 minutes with a no-obligation cash offer.
    Estimated market value
    $577,000
    Get a cash offer in 3 minutes
    Find out how much your home could sell for in as little as 3 minutes with a no-obligation cash offer.
    Estimated market value
    $577,000