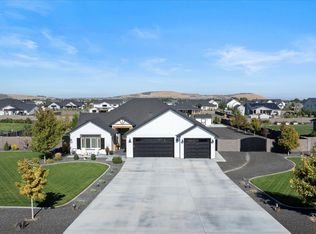
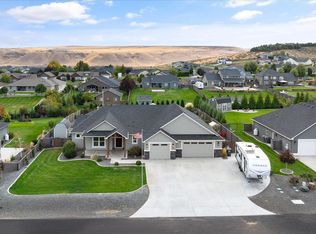
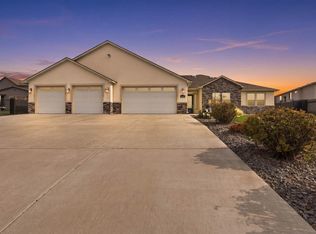
MLS# 292555 Welcome to the ultimate modern homestead in the desirable Steeplechase community. This 2022-built estate spans 3,110 square feet on a sprawling 1.1-acre lot, offering a rare combination of luxury living and high-end utility. The main residence features two stories of light-filled space including a laundry room on each level, high-efficiency climate control via a heat pump system, a chef's kitchen and a butlers pantry, all wrapped in a durable hardboard exterior. Outside, the property is fully secured with professional block fencing, providing unmatched privacy for the meticulously maintained grounds, which include custom raised garden beds ready for your seasonal planting. The standout feature of this property is the massive, detached multi-bay shop (totaling over 2,000 sq. ft. of garage space) designed for the serious hobbyist or professional. This versatile structure is equipped with its own solar panel array to maximize energy efficiency and features a finished private office inside, providing a quiet, dedicated workspace away from the main home. Whether you are looking for a secure place for a car collection, a high-tech workshop, or a sustainable retreat with room to breathe, this Kennewick gem delivers on every level.
For sale
Price cut: $99K (7/21)
$999,999
13934 S Furlong Ln, Kennewick, WA 99338
4beds
3,110sqft
Single Family Residence
Built in 2022
1.1 Acres Lot
$990,300 Zestimate®
$322/sqft
$10/mo HOA
What's special
Custom raised garden bedsDurable hardboard exteriorButlers pantryMeticulously maintained grounds
- 83 days |
- 561 |
- 22 |
Zillow last checked:
Listing updated:
Listed by:
Bryan Verhei 509-851-3900,
Keller Williams Spokane
Source: PACMLS,MLS#: 292555
Facts & features
Interior
Bedrooms & bathrooms
- Bedrooms: 4
- Bathrooms: 4
- Full bathrooms: 2
- 1/2 bathrooms: 2
Heating
- Forced Air, Heat Pump
Cooling
- Heat Pump
Appliances
- Included: Dishwasher, Microwave, Oven, Range/Oven, Water Softener Owned, Water Heater
Features
- Raised Ceiling(s), Utilities in Garage, Ceiling Fan(s), Solar Tube(s)
- Flooring: Carpet, Tile
- Windows: Windows - Vinyl
- Basement: None
- Has fireplace: Yes
- Fireplace features: Propane
Interior area
- Total structure area: 3,110
- Total interior livable area: 3,110 sqft
Video & virtual tour
Property
Parking
- Total spaces: 6
- Parking features: Attached, Detached, Workshop, See Remarks, 3 car
- Has attached garage: Yes
Features
- Levels: 2 Story
- Stories: 2
- Patio & porch: Patio/Covered, Patio/Open, Porch
- Exterior features: Irrigation, Solar Panels
- Fencing: Fenced
Lot
- Size: 1.1 Acres
- Features: Plat Map - Recorded
Details
- Additional structures: Shop
- Parcel number: 109884060000086
- Zoning description: Rural Residential
Construction
Type & style
- Home type: SingleFamily
- Property subtype: Single Family Residence
Materials
- Block, Concrete Board
- Foundation: Crawl Space
- Roof: Comp Shingle
Condition
- Existing Construction (Not New)
- New construction: No
- Year built: 2022
Utilities & green energy
- Sewer: Community System, Septic - Installed
Community & HOA
Community
- Subdivision: Steeplechase
HOA
- Has HOA: Yes
- HOA fee: $121 annually
Location
- Region: Kennewick
Financial & listing details
- Price per square foot: $322/sqft
- Tax assessed value: $855,520
- Annual tax amount: $7,071
- Date on market: 4/30/2026
- Listing terms: Cash,Conventional,FHA,VA Loan
- Electric utility on property: Yes
- Road surface type: Paved
Estimated market value
$990,300
$941,000 - $1.04M
$4,747/mo
Price history
| Date | Event | Price |
|---|---|---|
| 7/21/2026 | Price change | $999,999-9%$322/sqft |
Source:  PACMLS #292555 Report a problem PACMLS #292555 Report a problem | ||
| 7/7/2026 | Price change | $1,099,000-4.4%$353/sqft |
Source: PACMLS #292555 Report a problem | ||
| 4/30/2026 | Listed for sale | $1,150,000$370/sqft |
Source: PACMLS #292555 Report a problem | ||
Public tax history
| Year | Property taxes | Tax assessment |
|---|---|---|
| 2024 | $7,709 +16.8% | $855,520 +16.3% |
| 2023 | $6,602 +20% | $735,610 +9.9% |
| 2022 | $5,500 +173% | $669,510 +261.9% |
| 2021 | $2,015 | $185,000 |
Find assessor info on the county website
Monthly payment
Est. payment
Payment breakdown
Explore the cost of this home by adjusting the details. Changes won't be saved.Climate risks
Neighborhood: 99338
Nearby schools
GreatSchools rating
- 8/10Cottonwood Elementary SchoolGrades: K-5Distance: 1.9 mi
- 6/10Desert Hills Middle SchoolGrades: 6-8Distance: 3 mi
- 7/10Kamiakin High SchoolGrades: 9-12Distance: 6.2 mi
Schools provided by the listing agent
- District: Kennewick
Source: PACMLS. This data may not be complete. We recommend contacting the local school district to confirm school assignments for this home.
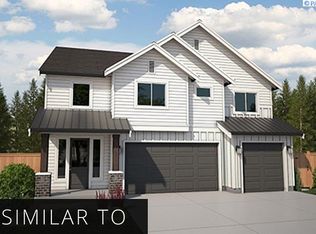
- $850,0004 bd3 ba2.5k sqft13730 S Furlong Ln, Kennewick, WA 99338Sold

- $915,8005 bd3 ba3.3k sqftLOT 51 Calico Rd LOT 51, Kennewick, WA 99338Off Market
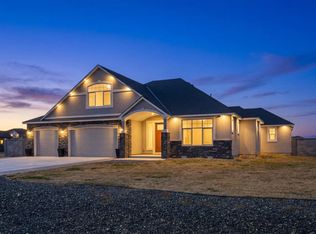
- $871,4005 bd3 ba3.1k sqftLOT 43 Summitview Dr #PENTHOUSE 10, Richland, WA 99352Off Market
- $934,700-- bd-- ba2.5k sqft13831 S Furlong Ln, Kennewick, WA 99338Off Market
- $1,162,000-- bd-- ba3.2k sqft14348 S Furlong Ln, Kennewick, WA 99338Off Market
- $--1.02 AcresLOT 85 Steeplechase PENTHOUSE 2, Kennewick, WA 99338Off Market
- $1,130,1004 bd4 ba3.2k sqftLOT 49 Calico Rd LOT 49, Kennewick, WA 99338Off Market
- $1,100,100-- bd-- ba3.4k sqft88541 E Calico Rd, Kennewick, WA 99338Off Market
A local agent can set up tours, give advice and negotiate with sellers.
A local lender can help you make sure your offer is ready when you are.
Similar homes
- $1,054,0004 bd3 ba3.5k sqft89050 E Calico Rd, Kennewick, WA 99338For Sale
 MLS ID #290812, Tausha Dethmers, Keller Williams Realty Tri-Cities. PACMLS
 - $915,0004 bd3 ba3.3k sqft84905 E Wallowa Rd, Kennewick, WA 99338For Sale
 MLS ID #292948, Ashley McCue, Retter and Company Sotheby's. PACMLS
 - $1,100,0004 bd2 ba3.2k sqft29404 S 944th Pr SE, Kennewick, WA 99338For Sale
 MLS ID #293826, Katie Copeland, RE/MAX Northwest REALTORS. PACMLS
 - $749,9004 bd3 ba2.5k sqft86612 Summit View Dr, Kennewick, WA 99338For Sale
 MLS ID #292126, Josh Weitzel, Progressive Sales, Inc. PACMLS
 - $1,349,0004 bd4 ba3.8k sqft87729 E Calico Rd, Kennewick, WA 99338For SaleMLS ID #293802, Ginger Jenks, Retter and Company Sotheby's. PACMLS
- $875,0004 bd4 ba3.8k sqft97304 E Alhambra Rd, Kennewick, WA 99338For SaleMLS ID #292805, Renae Quigley, PNW Collective / Real Broker. PACMLS
- $810,0005 bd3 ba2.9k sqft104318 E Nicole Dr, Kennewick, WA 99338For SaleMLS ID #294496, Carol Fuller, Retter and Company Sotheby's. PACMLS
- $669,9003 bd2 ba2.2k sqft87069 E Haven View Pr SE, Kennewick, WA 99338For SaleMLS ID #285555, Jeremy Asmus, Kenmore Team. PACMLS
- $750,0005 bd4 ba3.1k sqft99206 E Ridgeview Drive, Kennewick, WA 99338ActiveMLS ID #2541943, Ashlie Martin. NWMLS as distributed by MLS GRID
- $1,050,0004 bd3 ba2.4k sqftMammoth Acres, Kennewick, WA 99338ActiveMLS ID #2456622, Marisol Tijerina. NWMLS as distributed by MLS GRID
- $810,0005 bd4 ba3.2k sqft2926 Sunshine Ridge Rd, Richland, WA 99352For SaleMLS ID #292409, Sydney Roach, Century 21-Tri-Cities. PACMLS
- $585,0003 bd3 ba2.4k sqft3026 Escolar Rd, Kennewick, WA 99338For SaleMLS ID #294500, Melinda Robinson, Windermere Group One/Tri-Cities. PACMLS
- $900,0004 bd4 ba2.9k sqft1846 Somers Ln, Richland, WA 99352For SaleMLS ID #293749, Kristine Connolly, Coldwell Banker Tomlinson. PACMLS
- $970,0005 bd5 ba4.5k sqft1128 Country Ridge Dr, Richland, WA 99352For SaleMLS ID #291301, Zanna Grandinetti, Windermere Group One/Tri-Cities. PACMLS
- $584,9003 bd3 ba2.1k sqft504 S Jurupa St, Kennewick, WA 99338For SaleMLS ID #291302, Eric Culverhouse, Retter and Company Sotheby's. PACMLS
- $739,9993 bd3 ba2.4k sqft1882 Somers Ln, Richland, WA 99352For SaleMLS ID #294825, Amanda Pomeroy, Retter and Company Sotheby's. PACMLS
- $1,199,9004 bd3 ba3.6k sqft903 W 22nd Pl, Kennewick, WA 99337For SaleMLS ID #293994, Jared Retter, Retter and Company Sotheby's. PACMLS
- $1,374,0005 bd5 ba4.4k sqft1150 Halter Ct, Richland, WA 99352For SaleMLS ID #294876, Laura Harris-Hodges, Coldwell Banker Tomlinson. PACMLS
- $849,9005 bd4 ba3.7k sqft1628 Heidi Pl, Richland, WA 99352For SaleMLS ID #294155, Tonya Callies, Windermere Group One/Tri-Cities. PACMLS
- $550,0003 bd3 ba2.3k sqft8705 W Bruneau Ave, Kennewick, WA 99336For SaleMLS ID #294872, Erin Henn, HomeSmart Elite Brokers. PACMLS
