Skip main navigation
Sold for $900,000
  • $900,000

    13935 Arthur Ct, Washington, MI 48094

    3beds
    4,620sqft
    Single Family Residence
    Built in 2025
    10,018 Square Feet Lot
    $170,400 Zestimate®
    $195/sqft
    $5,046 Estimated rent

    Home value

    $170,400

    $158,000 - $184,000

    $5,046/mo

    Zestimate® history
    Loading
    Loading...

    Owner options

    List your home for rent

    $5,046/mo

    Rent Zestimate®

    Find your next renter with Zillow Rental Manager. Plus, with online applications, you can quickly screen prospective tenants – for free.

    Learn more

    $5,046/mo

    Rent Zestimate®

    Refinance and save

    $6,176/mo

    Est. payment

    Refinancing to a lower rate could help reduce your monthly payments and save thousands over the life of the loan.

    See today's rates

    $6,176/mo

    Est. payment

    Explore your selling options

    Work with a Zillow partner agent

    Leverage their expertise and Zillow's premium Showcase listings to get your home seen by more buyers.

    Get started

    List with your own agent

    Get your home in front of millions of buyers by listing it on Zillow.

    Learn how to do it

    Sell it yourself

    Take full control of how buyers see your home on Zillow by listing For Sale by Owner (FSBO).

    List your home

    What's special

    Large islandFinished basementHigh ceilingsGourmet grand kitchenCovered patioPrimary suiteQuartz countertops
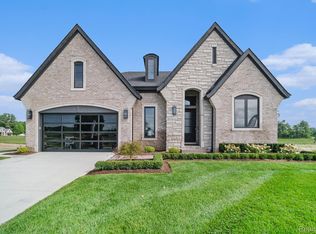
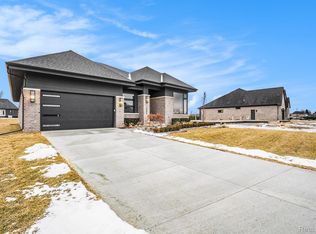
    MOVE IN READY!! Immediate Occupancy – 2025 New Construction in Villas at Verdian! This stunning 3,080 sqft home offers 3 bedrooms, 2 full baths, and 2 half baths with thoughtful, luxury finishes throughout. Enjoy an open-concept layout featuring a gourmet grand kitchen with a large island, soft-close cabinets, quartz countertops, and Frigidaire Pro Series stainless steel appliances—all included. The space flows effortlessly to your covered patio, perfect for indoor-outdoor living. High ceilings, 8' interior doors, custom wood beams, and a stone fireplace create a warm yet luxurious atmosphere. The primary suite offers dual closets, a spa-like bath with premium vanities, a free-standing tub, a large shower, and elegant quartz counters. Additional highlights include a beautifully appointed office/library with wainscoting, an upstairs loft, and a finished basement complete with a wet bar & bathroom. Designer light fixtures elevate the home’s ambiance throughout. Landscaping package INCLUDED—sod, front landscaping, and sprinklers are ready for you to enjoy. Experience craftsmanship, comfort, and convenience in one exceptional home! Photos have been virtually staged. **Open House Saturday, Sunday & Monday 1pm to 4pm. **

    Zillow last checked:

    Listing updated:

    Listed by:

    Evelina Zebala 586-532-0500,

    Keller Williams Lakeside

    Bought with:

    Evelina Zebala, 6501403264

    Keller Williams Lakeside

    Source: Realcomp II,MLS#: 20250035484MLS Logo

    Facts & features

    Interior

    Bedrooms & bathrooms
    • Bedrooms: 3
    • Bathrooms: 5
    • Full bathrooms: 3
    • 1/2 bathrooms: 2
    Primary bedroom
    • Level: Entry
    • Area: 240
    • Dimensions: 16 x 15
    Bedroom
    • Level: Second
    • Area: 168
    • Dimensions: 14 x 12
    Bedroom
    • Level: Entry
    • Area: 143
    • Dimensions: 13 x 11
    Primary bathroom
    • Level: Entry
    • Area: 99
    • Dimensions: 11 x 9
    Other
    • Level: Second
    • Area: 35
    • Dimensions: 7.00 x 5.00
    Other
    • Level: Entry
    • Area: 63
    • Dimensions: 7 x 9
    Other
    • Level: Basement
    Other
    • Level: Entry
    Other
    • Level: Entry
    • Area: 154
    • Dimensions: 11 x 14
    Kitchen
    • Level: Entry
    • Area: 270
    • Dimensions: 15 x 18
    Laundry
    • Level: Entry
    Library
    • Level: Entry
    • Area: 156
    • Dimensions: 13 x 12
    Living room
    • Level: Entry
    • Area: 323
    • Dimensions: 19 x 17
    Loft
    • Level: Second
    • Area: 196
    • Dimensions: 14 x 14
    Heating
    • Forced Air, Natural Gas
    Cooling
    • Ceiling Fans, Central Air
    Appliances
    • Included: Built In Gas Range, Dishwasher, Free Standing Refrigerator, Microwave, Range Hood, Stainless Steel Appliances, Vented Exhaust Fan
    • Laundry: Laundry Room, Washer Hookup
    Features
    • Windows: Egress Windows
    • Basement: Finished,Full
    • Has fireplace: Yes
    • Fireplace features: Gas, Living Room
    Interior area
    • Total interior livable area: 4,620 sqft
    • Finished area above ground: 3,080
    • Finished area below ground: 1,540

    Property

    Parking
    • Total spaces: 3
    • Parking features: Three Car Garage, Attached, Garage Door Opener
    • Attached garage spaces: 3
    Features
    • Levels: One And One Half
    • Stories: 1.5
    • Entry location: GroundLevelwSteps
    • Patio & porch: Patio
    • Pool features: None
    • Fencing: Back Yard,Fencing Allowed
    Lot
    • Size: 10,018 Square Feet
    • Dimensions: 70.00 x 143.00
    Details
    • Parcel number: 0436301044
    • Special conditions: Short Sale No,Standard

    Construction

    Type & style
    • Home type: SingleFamily
    • Architectural style: Ranch
    • Property subtype: Single Family Residence
    Materials
    • Brick, Wood Siding
    • Foundation: Basement, Poured
    Condition
    • New Construction
    • New construction: Yes
    • Year built: 2025

    Utilities & green energy

    • Sewer: Public Sewer
    • Water: Public

    Community & HOA

    HOA
    • Has HOA: Yes
    • Services included: Maintenance Grounds, Snow Removal
    • HOA fee: $340 monthly
    • HOA phone: 248-879-9700
    Location
    • Region: Washington

    Financial & listing details

    • Price per square foot: $195/sqft
    • Tax assessed value: $4,033
    • Annual tax amount: $189
    • Date on market: 5/16/2025
    • Cumulative days on market: 45 days
    • Listing agreement: Exclusive Right To Sell
    • Listing terms: Cash,Conventional

    Price history

    DateEventPrice
    7/18/2025Sold$900,000-3.1%$195/sqft
    Source: Realcomp II #20250035484 Report a problem
    7/1/2025Pending sale$929,000$201/sqft
    Source: Realcomp II #20250035484 Report a problem
    5/16/2025Listed for sale$929,000$201/sqft
    Source: Realcomp II #20250035484 Report a problem

    Public tax history

    YearProperty taxesTax assessment
    2025$193 +5%$176,500 +171.5%
    2024$183 +8%$65,000 +2.5%
    2023$170 $63,400 +34.9%
    2022-- $47,000
    Find assessor info on the county website

    Neighborhood: 48094

    Nearby schools

    GreatSchools rating
    Get a cash offer in 3 minutes
    Find out how much your home could sell for in as little as 3 minutes with a no-obligation cash offer.
    Estimated market value
    $170,400
    Get a cash offer in 3 minutes
    Find out how much your home could sell for in as little as 3 minutes with a no-obligation cash offer.
    Estimated market value
    $170,400