Warmth and beauty surround you as you enter this remarkable fully custom home in the highly coveted Country Estates. You will immediately notice the quality craftmanship present featuring solid knotty alder doors, varied plank wood floors, extensive custom woodwork, premium built-ins and fully updated bathrooms. Great room includes soaring windows, vaulted ceilings and a floor to ceiling stone fireplace. Gourmet eat-in kitchen with granite countertops, custom cabinets, SS appliances, walk-in pantry & butler's pantry opens to sitting area and casual dining area. Luxurious main floor primary suite offers a separate sitting area/office, high vaulted ceilings, a lavish five-piece bath and a walk-in closet. Upstairs offers three bedrooms, two baths and a loft/study. Basement includes a wet bar, game room, exercise room, a guest suite and an indoor golf practice area. Three-car oversized finished garage has plenty of storage. Relax on your back patio and enjoy the sunsets and privacy. Yard is professionally landscaped and backs to open space and trails; just steps away from Neighborhood Park and located within BVSD. No HOA dues and low taxes are a plus!
Sold for $1,404,000
$1,404,000
13935 Gunnison Way, Broomfield, CO 80020
5beds
5,833sqft
Single Family Residence
Built in 2005
0.26 Acres Lot
$1,400,500 Zestimate®
$241/sqft
$5,409 Estimated rent
Home value
$1,400,500
$1.33M - $1.47M
$5,409/mo
Zestimate® history
Owner options
List your home for rent
$5,409/mo
Rent Zestimate®
Find your next renter with Zillow Rental Manager. Plus, with online applications, you can quickly screen prospective tenants – for free.
$5,409/mo
Rent Zestimate®
Refinance and save
$6,614/mo
Est. payment
Refinancing to a lower rate could help reduce your monthly payments and save thousands over the life of the loan.
$6,614/mo
Est. payment
Explore your selling options
Work with a Zillow partner agent
Leverage their expertise and Zillow's premium Showcase listings to get your home seen by more buyers.
Get startedList with your own agent
Get your home in front of millions of buyers by listing it on Zillow.
Learn how to do itSell it yourself
Take full control of how buyers see your home on Zillow by listing For Sale by Owner (FSBO).
List your homeWhat's special
Zillow last checked:
Listing updated:
Listed by:
Carol Powers 303-859-1278,
Coldwell Banker Realty-Boulder
Bought with:
Patricia Dessel, 100075516
Compass - Boulder
Source: IRES as distributed by MLS GRID,MLS#: 1004798
Facts & features
Interior
Bedrooms & bathrooms
- Bedrooms: 5
- Bathrooms: 5
- Full bathrooms: 3
- 3/4 bathrooms: 1
- 1/2 bathrooms: 1
- Main level bathrooms: 2
Rooms
- Room types: Loft, Media Room
Primary bedroom
- Description: Carpet
- Features: Luxury Features Primary Bath, 5 Piece Primary Bath
- Level: Main
- Area: 252 Square Feet
- Dimensions: 14 x 18
Bedroom 2
- Description: Carpet
- Level: Upper
- Area: 280 Square Feet
- Dimensions: 14 x 20
Bedroom 3
- Description: Carpet
- Level: Upper
- Area: 210 Square Feet
- Dimensions: 14 x 15
Bedroom 4
- Description: Carpet
- Level: Upper
- Area: 156 Square Feet
- Dimensions: 12 x 13
Bedroom 5
- Description: Luxury Vinyl
- Level: Basement
- Area: 135 Square Feet
- Dimensions: 9 x 15
Dining room
- Description: Hardwood
- Level: Main
- Area: 156 Square Feet
- Dimensions: 12 x 13
Family room
- Description: Luxury Vinyl
- Level: Basement
Kitchen
- Description: Hardwood
- Level: Main
- Area: 416 Square Feet
- Dimensions: 16 x 26
Laundry
- Level: Main
Living room
- Description: Hardwood
- Level: Main
- Area: 304 Square Feet
- Dimensions: 16 x 19
Recreation room
- Description: Luxury Vinyl
- Level: Basement
Study
- Description: Hardwood
- Level: Main
- Area: 140 Square Feet
- Dimensions: 10 x 14
Heating
- Forced Air, Humidity Control
Cooling
- Ceiling Fan(s)
Appliances
- Included: Double Oven, Dishwasher, Refrigerator, Washer, Dryer, Microwave, Disposal
Features
- Eat-in Kitchen, Separate Dining Room, Cathedral Ceiling(s), Pantry, Natural Woodwork, Walk-In Closet(s), Wet Bar, Jack & Jill Bathroom, Kitchen Island, High Ceilings, Crown Molding
- Doors: French Doors
- Windows: Window Coverings, Wood Frames, Bay or Bow Window
- Basement: Full,Partially Finished,Built-In Radon,Sump Pump
- Has fireplace: Yes
- Fireplace features: Gas, Living Room
Interior area
- Total structure area: 3,629
- Total interior livable area: 5,833 sqft
- Finished area above ground: 3,629
Property
Parking
- Total spaces: 3
- Parking features: Oversized
- Attached garage spaces: 3
- Details: Attached
Accessibility
- Accessibility features: Main Floor Bath, Accessible Bedroom, Main Level Laundry
Features
- Levels: Two
- Stories: 2
- Patio & porch: Patio
- Exterior features: Sprinkler System
- Fencing: Fenced,Metal
Lot
- Size: 0.26 Acres
- Features: Evergreen Trees, Deciduous Trees, Sloped, Abuts Public Open Space, Paved, Curbs, Gutters, Sidewalks, Street Light, Fire Hydrant within 500 Feet
Details
- Parcel number: R0132797
- Zoning: R-PUD
- Special conditions: Private Owner
Construction
Type & style
- Home type: SingleFamily
- Architectural style: Chalet
- Property subtype: Single Family Residence
Materials
- Stone, Stucco
- Foundation: Structural Floor, Pillar/Post/Pier
- Roof: Composition
Condition
- New construction: No
- Year built: 2005
Details
- Builder model: Custom Home
- Builder name: Castle Davis LLC
Utilities & green energy
- Electric: Xcel Energy
- Gas: Xcel Energy
- Sewer: Public Sewer
- Water: City
- Utilities for property: Natural Gas Available, Electricity Available, Cable Available, Satellite Avail, High Speed Avail
Green energy
- Energy efficient items: Windows, Thermostat
Community & HOA
Community
- Features: Park, Trail(s)
- Security: Fire Alarm
- Subdivision: Country Estates
HOA
- Has HOA: No
Location
- Region: Broomfield
Financial & listing details
- Price per square foot: $241/sqft
- Tax assessed value: $1,333,830
- Annual tax amount: $6,142
- Date on market: 3/11/2024
- Listing terms: Cash,Conventional,FHA,VA Loan
- Exclusions: Seller's personal property
- Electric utility on property: Yes
- Road surface type: Asphalt
Price history
| Date | Event | Price |
|---|---|---|
| 5/15/2024 | Sold | $1,404,000-2.2%$241/sqft |
Source:  IRES as distributed by MLS GRID #1004798 Report a problem IRES as distributed by MLS GRID #1004798 Report a problem | ||
| 4/3/2024 | Pending sale | $1,435,000$246/sqft |
Source:  REcolorado as distributed by MLS GRID #6364148 Report a problem REcolorado as distributed by MLS GRID #6364148 Report a problem | ||
| 3/15/2024 | Listed for sale | $1,435,000$246/sqft |
Source: IRES as distributed by MLS GRID #1004798 Report a problem | ||
| 11/28/2023 | Listing removed | -- |
Source: IRES as distributed by MLS GRID #994146 Report a problem | ||
| 10/17/2023 | Price change | $1,435,000-2.7%$246/sqft |
Source: IRES as distributed by MLS GRID #994146 Report a problem | ||
| 8/18/2023 | Listed for sale | $1,475,000$253/sqft |
Source: IRES as distributed by MLS GRID #994146 Report a problem | ||
| 5/25/2023 | Listing removed | -- |
Source:  HomeSmart Report a problem HomeSmart Report a problem | ||
| 5/15/2023 | Listed for sale | $1,475,000$253/sqft |
Source: HomeSmart #3441865 Report a problem | ||
| 4/21/2023 | Pending sale | $1,475,000$253/sqft |
Source: HomeSmart #3441865 Report a problem | ||
| 4/12/2023 | Listed for sale | $1,475,000+39.2%$253/sqft |
Source: HomeSmart #3441865 Report a problem | ||
| 6/5/2020 | Sold | $1,060,000-3.6%$182/sqft |
Source: Public Record Report a problem | ||
| 5/17/2020 | Pending sale | $1,100,000$189/sqft |
Source: Coldwell Banker Residential 14 #9096591 Report a problem | ||
| 5/17/2020 | Listed for sale | $1,100,000$189/sqft |
Source: Coldwell Banker Residential 14 #9096591 Report a problem | ||
| 5/17/2020 | Pending sale | $1,100,000$189/sqft |
Source: Coldwell Banker Residential 14 #9096591 Report a problem | ||
| 4/21/2020 | Listed for sale | $1,100,000+752.7%$189/sqft |
Source: Coldwell Banker Residential 14 #9096591 Report a problem | ||
| 4/8/2005 | Sold | $129,000$22/sqft |
Source: Agent Provided Report a problem | ||
| 1/4/2005 | Sold | $129,000$22/sqft |
Source: Public Record Report a problem | ||
Public tax history
| Year | Property taxes | Tax assessment |
|---|---|---|
| 2025 | $7,545 +0.2% | $89,360 +6.1% |
| 2024 | $7,530 +22.6% | $84,200 -3.6% |
| 2023 | $6,142 +0.5% | $87,350 +33.7% |
| 2022 | $6,110 +24.6% | $65,350 |
| 2021 | $4,903 +0.2% | $65,350 +25.4% |
| 2020 | $4,894 +8% | $52,120 -0.7% |
| 2019 | $4,531 | $52,490 +9.4% |
| 2018 | $4,531 +1.5% | $48,000 -9.5% |
| 2017 | $4,462 -5.6% | $53,060 +5.9% |
| 2016 | $4,724 +3.6% | $50,100 +2.6% |
| 2015 | $4,562 +0.4% | $48,830 |
| 2014 | $4,545 +11.3% | $48,830 +4.7% |
| 2013 | $4,082 +1.1% | $46,660 |
| 2012 | $4,039 -5.1% | $46,660 |
| 2011 | $4,256 +4.6% | $46,660 -6.2% |
| 2010 | $4,069 -0.7% | $49,750 |
| 2009 | $4,096 +1.6% | $49,750 -1.8% |
| 2008 | $4,034 +16.6% | $50,650 |
| 2007 | $3,460 | $50,650 +19% |
| 2006 | -- | $42,580 |
Find assessor info on the county website
Neighborhood: Country Estates
Nearby homes
- $1,213,7005 bd5 ba3.5k sqft13933 Gunnison Way, Broomfield, CO 80020Off Market
- $1,720,9005 bd4 ba4.8k sqft13941 Gunnison Way, Broomfield, CO 80020Off Market
- $1,370,3005 bd5 ba4.9k sqft13942 Gunnison Way, Broomfield, CO 80020Off Market

- $1,320,0007 bd5 ba4.9k sqft13932 Gunnison Way, Broomfield, CO 80020Sold
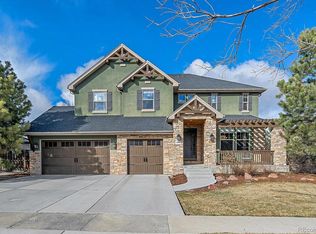
- $1,357,6006 bd6 ba5.6k sqft13943 Gunnison Way, Broomfield, CO 80020Off Market
- $1,030,0004 bd3 ba3.5k sqft373 Columbine Ave, Broomfield, CO 80020Off Market
- $975,8004 bd2 ba2.9k sqft413 Columbine Ave, Broomfield, CO 80020Off Market
- $1,125,7004 bd4 ba3.3k sqft13931 Gunnison Way, Broomfield, CO 80020Off Market
Nearby schools
GreatSchools rating
- 7/10Aspen Creek K-8 SchoolGrades: PK-8Distance: 0.5 mi
- 9/10Broomfield High SchoolGrades: 9-12Distance: 1.3 mi
Schools provided by the listing agent
- Elementary: Aspen Creek
- Middle: Aspen Creek
- High: Broomfield
Source: IRES as distributed by MLS GRID. This data may not be complete. We recommend contacting the local school district to confirm school assignments for this home.
Get a cash offer in 3 minutes
Find out how much your home could sell for in as little as 3 minutes with a no-obligation cash offer.
Estimated market value
$1,400,500
Get a cash offer in 3 minutes
Find out how much your home could sell for in as little as 3 minutes with a no-obligation cash offer.
Estimated market value
$1,400,500
- Colorado
- Broomfield County
- Broomfield
- 80020
- Country Estates
- 13935 Gunnison Way
Nearby cities
Nearby neighborhoods
Nearby zip codes
Other Broomfield Topics
