Skip main navigation
Off market
  • $737,800

    13935 S Stonebridge Dr, Homer Glen, IL 60491

    3beds
    2,725sqft
    SingleFamily
    Built in 2015
    0.49 Acres Lot
    $737,800 Zestimate®
    $271/sqft
    $3,932 Estimated rent

    Home value

    $737,800

    $701,000 - $775,000

    $3,932/mo

    Zestimate® history
    Loading
    Loading...

    Owner options

    List your home for rent

    $3,932/mo

    Rent Zestimate®

    Find your next renter with Zillow Rental Manager. Plus, with online applications, you can quickly screen prospective tenants – for free.

    Learn more

    $3,932/mo

    Rent Zestimate®

    Refinance and save

    $4,483/mo

    Est. payment

    Refinancing to a lower rate could help reduce your monthly payments and save thousands over the life of the loan.

    See today's rates

    $4,483/mo

    Est. payment

    Explore your selling options

    Work with a Zillow partner agent

    Leverage their expertise and Zillow's premium Showcase listings to get your home seen by more buyers.

    Get started

    List with your own agent

    Get your home in front of millions of buyers by listing it on Zillow.

    Learn how to do it

    Sell it yourself

    Take full control of how buyers see your home on Zillow by listing For Sale by Owner (FSBO).

    List your home

    What's special

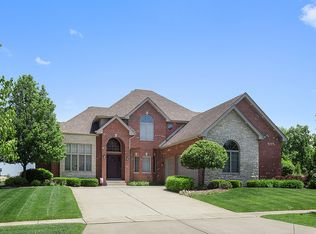
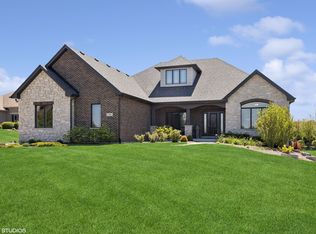
    ~~~BUILDER'S MODEL HOME Now for SALE in STONEBRIDGE WOODS~~~MOVE-IN READY and Possible QUICK CLOSE on this MODEL Home~~Another SPECTACULAR offering by PDH Builders~Brand NEW Construction ~STUNNING New RANCH Home Move-in READY!~All BRICK Elevation with STONE Accents~VAULTED/Tray & 9 Ft.Ceilings ~Arched Openings~Can Ceiling Lighting~HARDWOOD~TILE Floors~GRANITE, SS Appliances~GREAT ROOM with FIREPLACE~Formal DINING Room with Custom Ceiling, Wainscoting & Chair Rail~MASTER Suite, Dual WIC's, Whirlpool, OVERSIZED Separate Tile Shower~2nd Bedroom with BAY Window ( currently used as an Office)~Solid-Core Two Panel Doors~Oversized Wood Trim~ Pediment Headways~Wrought-Iron Spindles~Lower Level WALK-OUT featuring 9 ft. Ceilings Finished BONUS FLEX RM with French Doors & Bath Rough-in~92% Furnace~Sound System, Smart Phone Ready~3 CAR Garage with 8 ft CARRIAGE Garage Doors~Trex DECK~RING Door Bell~ Schlage Door Access Panel~Garage Service Door & Sidewalk~ Irrigation System~ Landscaping~Homesite #10~ONE Year Builder Warranty~AVAILABLE & Move-in READY NOW!~LAKE Michigan WATER Here~Stonebridge Park in Subdivision ~Rolling Country Terrain~Other Homesites & Floorplans are Available to Customize your New Home in Stonebridge Woods~ Only MINUTES from I355 & I80!~

    This property is not currently displayed as for sale or rent on Zillow. This may be different from what's on other websites or public sources.

    Facts & features

    Interior

    Bedrooms & bathrooms
    • Bedrooms: 3
    • Bathrooms: 3
    • Full bathrooms: 2
    • 1/2 bathrooms: 1
    Heating
    • Forced air, Gas
    Cooling
    • Central
    Appliances
    • Included: Dishwasher, Garbage disposal, Microwave, Refrigerator
    Features
    • Flooring: Tile, Carpet, Hardwood, Laminate
    • Basement: Partially Finished, Exterior Access, Bathroom Rough-In
    Interior area
    • Total interior livable area: 2,725 sqft

    Property

    Parking
    • Total spaces: 3
    • Parking features: Garage - Attached
    Features
    • Exterior features: Stone, Brick
    Lot
    • Size: 0.49 Acres
    Details
    • Parcel number: 1605222060220000

    Construction

    Type & style
    • Home type: SingleFamily
    Materials
    • Roof: Asphalt
    Condition
    • Year built: 2015

    Utilities & green energy

    • Sewer: Sewer-Public, Sewer-Storm

    Community & HOA

    HOA
    • Has HOA: Yes
    • HOA fee: $30 monthly
    Location
    • Region: Homer Glen

    Financial & listing details

    • Price per square foot: $271/sqft

    Price history

    DateEventPrice
    3/19/2021Sold$610,000-3.2%$224/sqft
    Source: MRED as distributed by MLS GRID #10829011 Report a problem
    2/9/2021Contingent$629,900$231/sqft
    Source: MRED as distributed by MLS GRID #10829011 Report a problem
    2/8/2021Pending sale$629,900$231/sqft
    Source: MRED as distributed by MLS GRID #10829011 Report a problem
    8/25/2020Listed for sale$629,900+11.5%$231/sqft
    Source: RE/MAX Impact #10829011 Report a problem
    5/11/2017Listing removed$564,900$207/sqft
    Source: RE/MAX IMPACT #09499793 Report a problem
    11/11/2016Price change$564,900+2.7%$207/sqft
    Source: RE/MAX IMPACT #09499793 Report a problem
    2/29/2016Listed for sale$549,900$202/sqft
    Source: RE/MAX IMPACT #09499793 Report a problem
    8/9/2015Listing removed$549,900$202/sqft
    Source: RE/MAX IMPACT #08895215 Report a problem
    4/19/2015Listed for sale$549,900$202/sqft
    Source: RE/MAX IMPACT #08895215 Report a problem

    Public tax history

    Tax history is unavailable.

    Neighborhood: 60491

    Nearby schools

    GreatSchools rating
    Get a cash offer in 3 minutes
    Find out how much your home could sell for in as little as 3 minutes with a no-obligation cash offer.
    Estimated market value
    $737,800
    Get a cash offer in 3 minutes
    Find out how much your home could sell for in as little as 3 minutes with a no-obligation cash offer.
    Estimated market value
    $737,800