Welcome home to Waverly Crossing! This gorgeous brick Colonial boasts an abundance of modern elegant updates and a private backyard retreat! To your left you’ll find a light-filled formal living room and adjacent formal dining room featuring sophisticated chair rail and crown molding. The open floorplan makes these spaces ideal for dinner parties or large family gatherings! Continue into the stunning renovated kitchen and discover bright Shaker-style cabinets, stainless steel appliances, granite countertops, and a classic subway tile backsplash. Pull up a stool to the oversized island with modern pendant lighting, or enjoy casual meals by the beautiful bay window. Take a few steps down to the cozy family room to sit by the gas fireplace (2019) and relax after a long day. To the right of the foyer, the private office is bright and airy. Upstairs you’ll discover a luxurious primary bedroom suite (2019), boasting plush carpeted floors, a massive walk-in closet, and a private sitting room. The gorgeously renovated en-suite bathroom features an indulgent oversized spa shower, two large vanities, and an abundance of cabinet storage. Three additional bedrooms all include soft carpeted floors, ceiling fans, and large closets. In the hall, the second full bathroom features a wide double sink vanity and privacy door separating the shower. Downstairs, the lower level (finished in 2016) offers an expansive recreation room and third full bathroom, as well as a vast workroom and storage area. Walk out from the lower level and enjoy your huge backyard with a newer fence (2017), lush grass, vast perennial gardens, and mature trees for privacy and shade. With a wide wooden deck off the kitchen, the outdoor space is perfect for entertaining, relaxing, and playing. Take the stone walkway from your yard to Flatlick Stream Valley Park to take advantage of the trails and ponds behind the neighborhood. On the front of the home, the 2-car garage with insulated doors (2010) and the long asphalt driveway (2022) provide you with plenty of space for storage and parking. Irrigation system (2023) and gutter guards (2018) installed, plus HVAC replaced in 2019 for greater peace of mind! This active community boasts a number of amenities including playgrounds, tennis and pickleball courts, and hosts neighborhood events throughout the year. Minutes to Wegmans, Aldi, Costco, Target, Walmart, Fair Lakes Shopping Center, Fair Oaks Mall, Sully Community Center, Cub Run Stream Valley Park, Frying Pan Park, Dulles Expo Center, Udvar-Hazy Center, and Dulles Airport. Quick access to Route 50, Route 28, Fairfax County Parkway, Route 29, Route 66, and the Dulles Toll Road. Schedule a private tour of your beautiful new home today! *Offer deadline 7pm Monday 8/12*
Sold for $1,100,000
Zillow last checked:
Listing updated:
Bought with:
Dana Hyde, 0225234762
Keller Williams Realty/Lee Beaver & Assoc.
Source: Bright MLS,MLS#: VAFX2195528
Price history
| Date | Event | Price |
|---|---|---|
| 8/27/2024 | Sold | $1,100,000+10%$284/sqft |
Source:  Bright MLS #VAFX2195528 Report a problem Bright MLS #VAFX2195528 Report a problem | ||
| 8/14/2024 | Pending sale | $999,990$258/sqft |
Source: Bright MLS #VAFX2195528 Report a problem | ||
| 8/8/2024 | Listed for sale | $999,990$258/sqft |
Source: Bright MLS #VAFX2195528 Report a problem | ||
Nearby homes
- $1,022,4006 bd4 ba4.6k sqft13937 Valley Country Dr, Chantilly, VA 20151Off Market
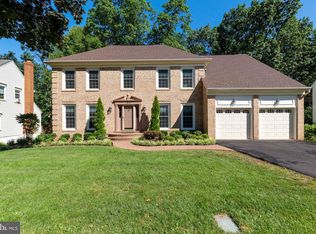
- $1,097,1005 bd4 ba4.7k sqft13933 Valley Country Dr, Chantilly, VA 20151Off Market
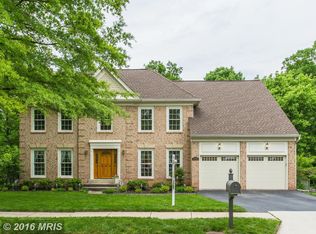
- $1,041,5004 bd4 ba3.1k sqft13939 Valley Country Dr, Chantilly, VA 20151Off Market
- $1,037,2005 bd4 ba4.8k sqft4300 Woodward Ct, Chantilly, VA 20151Off Market
Get a cash offer in 3 minutes
Find out how much your home could sell for in as little as 3 minutes with a no-obligation cash offer.
Estimated market value
$1,137,700
