This updated golf course home, on the 10th tee at Echo Mesa, offers 3,153 square feet of living space with three bedrooms and three bathrooms, family room, great room and AZ room looking out to the golf course. The interior features vaulted ceilings and travertine stone tile. The kitchen is equipped with cherry cabinets, granite countertops, and a multi-level island, newer appliances, beverage refrigerator and a cabinet with mixer lift.
The primary suite includes walk-in his & hers closets, granite counters, alder cabinets and direct access to a gated courtyard with a spa. The home also has a 2.5 car garage, including a separate golf cart garage with epoxy floors. Beautiful mature fruit trees.
Sold for $808,000
$808,000
13935 W TRAIL RIDGE Drive, Sun City West, AZ 85375
3beds
3,153sqft
Single Family Residence
Built in 1989
9,800 Square Feet Lot
$816,300 Zestimate®
$256/sqft
$3,698 Estimated rent
Home value
$816,300
$743,000 - $890,000
$3,698/mo
Zestimate® history
Owner options
List your home for rent
$3,698/mo
Rent Zestimate®
Find your next renter with Zillow Rental Manager. Plus, with online applications, you can quickly screen prospective tenants – for free.
$3,698/mo
Rent Zestimate®
Refinance and save
$4,712/mo
Est. payment
Refinancing to a lower rate could help reduce your monthly payments and save thousands over the life of the loan.
$4,712/mo
Est. payment
Explore your selling options
Work with a Zillow partner agent
Leverage their expertise and Zillow's premium Showcase listings to get your home seen by more buyers.
Get startedList with your own agent
Get your home in front of millions of buyers by listing it on Zillow.
Learn how to do itSell it yourself
Take full control of how buyers see your home on Zillow by listing For Sale by Owner (FSBO).
List your homeWhat's special
Beverage refrigeratorMulti-level islandTravertine stone tileGranite countertopsGreat roomVaulted ceilingsThree bathrooms
Zillow last checked:
Listing updated:
Listed by:
Robyn McLean 360-402-8094,
Coldwell Banker Realty
Bought with:
Bea Lyman, BR105721000
Keller Williams Integrity First
Source: ARMLS,MLS#: 6966841
Facts & features
Interior
Bedrooms & bathrooms
- Bedrooms: 3
- Bathrooms: 3
- Full bathrooms: 2
- 1/2 bathrooms: 1
Heating
- Electric
Cooling
- Central Air, Ceiling Fan(s)
Appliances
- Included: Dryer, Washer, Refrigerator, Built-in Microwave, Dishwasher, Disposal, Electric Range, Electric Oven, Water Purifier
- Laundry: Inside
Features
- High Speed Internet, Granite Counters, Double Vanity, Breakfast Bar, No Interior Steps, Roller Shields, Vaulted Ceiling(s), Kitchen Island, Pantry, 3/4 Bath Master Bdrm
- Flooring: Carpet, Stone
- Windows: Skylight(s), Double Pane Windows
- Has basement: No
- Number of fireplaces: 1
- Fireplace features: Family Room
Interior area
- Total structure area: 3,153
- Total interior livable area: 3,153 sqft
Property
Parking
- Total spaces: 5
- Parking features: Garage Door Opener, Direct Access, Attch'd Gar Cabinets, Golf Cart Garage
- Garage spaces: 2.5
- Uncovered spaces: 2.5
Features
- Stories: 1
- Patio & porch: Covered
- Exterior features: Private Yard
- Has spa: Yes
- Spa features: Above Ground, Heated, Private
- Fencing: Block,Wrought Iron
- Has view: Yes
- View description: Golf Course
Lot
- Size: 9,800 Square Feet
- Features: North/South Exposure, Sprinklers In Rear, Sprinklers In Front, Desert Back, Desert Front, On Golf Course, Auto Timer H2O Front, Auto Timer H2O Back
Details
- Parcel number: 23216464
- Special conditions: Age Restricted (See Remarks)
Construction
Type & style
- Home type: SingleFamily
- Architectural style: Ranch
- Property subtype: Single Family Residence
Materials
- Stucco, Wood Frame
- Roof: Tile
Condition
- Year built: 1989
Details
- Builder name: Del Webb
Utilities & green energy
- Sewer: Private Sewer
- Water: Pvt Water Company
Green energy
- Water conservation: Recirculation Pump
Community & HOA
Community
- Features: Pool, Racquetball, Golf, Pickleball, Community Spa Htd, Community Media Room, Tennis Court(s), Biking/Walking Path, Fitness Center
- Senior community: Yes
- Subdivision: SUN CITY WEST 35 LOT 1-411 TR A-G MCR 030709
HOA
- Has HOA: No
- Services included: No Fees
Location
- Region: Sun City West
Financial & listing details
- Price per square foot: $256/sqft
- Tax assessed value: $504,600
- Annual tax amount: $2,566
- Date on market: 3/18/2026
- Cumulative days on market: 4 days
- Listing terms: Cash,Conventional,FHA,VA Loan
- Ownership: Fee Simple
Price history
Price history is unavailable.
Public tax history
| Year | Property taxes | Tax assessment |
|---|---|---|
| 2025 | $916 +4.9% | $50,460 -10.2% |
| 2024 | $873 -28.9% | $56,220 +35.7% |
| 2023 | $1,228 -60.9% | $41,425 +4% |
| 2022 | $3,142 +10.2% | $39,850 +3.2% |
| 2021 | $2,852 +2.1% | $38,610 +3.2% |
| 2020 | $2,793 -8.2% | $37,410 +9.8% |
| 2019 | $3,043 +11.2% | $34,080 +0% |
| 2018 | $2,736 -6.7% | $34,070 +2.3% |
| 2017 | $2,932 +9.1% | $33,300 +4.6% |
| 2016 | $2,688 +4.7% | $31,850 +9.3% |
| 2015 | $2,567 | $29,130 +7.2% |
| 2014 | -- | $27,170 +3.3% |
| 2013 | -- | $26,300 -4% |
| 2012 | -- | $27,410 +3.9% |
| 2011 | -- | $26,370 -0.9% |
| 2010 | -- | $26,600 -14.1% |
| 2009 | -- | $30,950 -18.2% |
| 2008 | -- | $37,850 +5.6% |
| 2007 | -- | $35,850 +52.9% |
| 2006 | -- | $23,450 |
| 2005 | -- | $23,450 -2.5% |
| 2004 | -- | $24,050 |
| 2003 | -- | $24,050 +7.4% |
| 2002 | -- | $22,400 |
Find assessor info on the county website
Neighborhood: 85375
Nearby homes
- $430,8002 bd2 ba2k sqft13931 W Trail Ridge Dr, Sun City West, AZ 85375Off Market

- $530,6003 bd2 ba2k sqft14003 W Trail Ridge Dr, Sun City West, AZ 85375Off Market
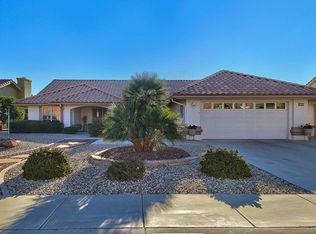
- $410,9002 bd2 ba1.7k sqft13927 W Trail Ridge Dr, Sun City West, AZ 85375Off Market

- $524,4003 bd2 ba2.1k sqft14007 W Trail Ridge Dr, Sun City West, AZ 85375Off Market

- $460,0002 bd2 ba2k sqft13936 W Trail Ridge Dr, Sun City West, AZ 85375Off Market
- $455,9002 bd2 ba2k sqft13934 W Trail Ridge Dr, Sun City West, AZ 85375Off Market
- $487,9002 bd2 ba2.1k sqft14002 W Trail Ridge Dr, Sun City West, AZ 85375Off Market
- $4,5002 bd2 ba2.1k sqft13930 W Trail Ridge Dr, Sun City West, AZ 85375For Rent
Nearby schools
GreatSchools rating
- 7/10Kingswood Elementary SchoolGrades: PK-8Distance: 2.3 mi
- NANorthwest CampusGrades: 10-12Distance: 2.4 mi
Get a cash offer in 3 minutes
Find out how much your home could sell for in as little as 3 minutes with a no-obligation cash offer.
Estimated market value
$816,300
Get a cash offer in 3 minutes
Find out how much your home could sell for in as little as 3 minutes with a no-obligation cash offer.
Estimated market value
$816,300
- Arizona
- Maricopa County
- Sun City West
- 85375
- 13935 W TRAIL RIDGE Drive
