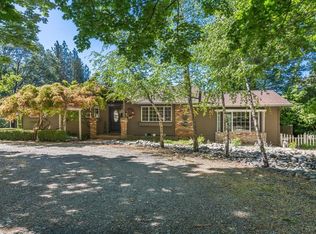
First time ever offered, this architect-designed, single-story foothill retreat was built as the architect's own forever home. Tucked at the end of a quiet road on 2 private, walkable acres, it offers rare usable land, privacy, and timeless character. A wrought-iron gate opens to a meadow framed by redwoods, with an established orchard of walnut, apple, fig, persimmon, kiwi, and blueberry, along with mature roses and room for animals. This is land you can truly live on. The main residence features approx. 1,628 sqft with vaulted ceilings, open beams, cherry hardwood floors, and a sun-filled solarium (~152 sqft). French doors open to the meadow, and the primary suite includes a private outdoor sanctuary with plumbing and electrical in place for a future hot tub under Sierra Nevada skies. A fully permitted detached studio (~544 sqft) with separate entrance, half bath, mini-split, and wood stove provides flexible space for guests, workspace, or creative use. Infrastructure is exceptional: 60 GPM well, Race fiber internet available(up to 1,000 Mbps), Generac backup generator, hospital power grid, multiple mini-split systems, Vermont Castings wood stoves, and passive solar design. Located just minutes to shopping, dining, hospital, and local amenities, with easy access to Tahoe and the Bay Area. A rare combination of privacy, usable acreage, and thoughtful design offered publicly for the first time.
Closed
$805,000
13936 Downwind Ct, Grass Valley, CA 95945
3beds
1,628sqft
Single Family Residence
Built in 1986
2 Acres Lot
$809,200 Zestimate®
$494/sqft
$2,789 Estimated rent
Home value
$809,200
$720,000 - $906,000
$2,789/mo
Zestimate® history
Owner options
List your home for rent
$2,789/mo
Rent Zestimate®
Find your next renter with Zillow Rental Manager. Plus, with online applications, you can quickly screen prospective tenants – for free.
$2,789/mo
Rent Zestimate®
Refinance and save
$5,466/mo
Est. payment
Refinancing to a lower rate could help reduce your monthly payments and save thousands over the life of the loan.
$5,466/mo
Est. payment
Explore your selling options
Work with a Zillow partner agent
Leverage their expertise and Zillow's premium Showcase listings to get your home seen by more buyers.
Get startedList with your own agent
Get your home in front of millions of buyers by listing it on Zillow.
Learn how to do itSell it yourself
Take full control of how buyers see your home on Zillow by listing For Sale by Owner (FSBO).
List your homeWhat's special
Wrought-iron gateSun-filled solariumFull privacyRoses in bloomArchitect-designed single-story foothill retreatCherry hardwood floorsOpen beams
Zillow last checked:
Listing updated:
Listed by:
Stacy Stanley DRE #01430173 530-277-9577,
HomeSmart ICARE Realty
Bought with:
Vanessa Taylor, DRE #02027418
Berkshire Hathaway Home Svcs.
Source: MetroList Services of CA,MLS#: 226012488Originating MLS: MetroList Services, Inc.
Facts & features
Interior
Bedrooms & bathrooms
- Bedrooms: 3
- Bathrooms: 3
- Full bathrooms: 2
- Partial bathrooms: 1
Rooms
- Room types: Dining Room, Guest Quarters, Kitchen, Laundry, Living Room, Office, Possible Guest, Solarium, Studio
Primary bedroom
- Features: Ground Floor, Walk-In Closet
Primary bathroom
- Features: Shower Stall(s), Tile, Window
Dining room
- Features: Skylight(s), Dining/Family Combo
Kitchen
- Features: Tile Counters
Heating
- Ductless, Electric, Wood Stove, MultiUnits, Zoned
Cooling
- Wall Unit(s), Ductless, Whole House Fan, Multi Units, Zoned
Appliances
- Included: Free-Standing Gas Range, Built-In Gas Oven, Gas Plumbed, Range Hood, Dishwasher, Disposal, Microwave, Free-Standing Gas Oven
- Laundry: Laundry Room, Cabinets, Sink, Ground Floor, Inside, Inside Room
Features
- Flooring: Carpet, Simulated Wood, Tile, Wood
- Windows: Skylight(s)
- Number of fireplaces: 2
- Fireplace features: Living Room, Den, Free Standing, Wood Burning, Wood Burning Stove
Interior area
- Total structure area: 0
- Total interior livable area: 1,628 sqft
Property
Parking
- Total spaces: 9
- Parking features: Private, Attached, RV Possible, Garage Door Opener, Uncovered Parking Spaces 2+, Guest, Workshop in Garage, Interior Access, Gated, Level Driveway/Sidewalks
- Attached garage spaces: 2
- Carport spaces: 1
- Uncovered spaces: 6
Features
- Levels: One
- Stories: 1
- Exterior features: Balcony
- Fencing: Back Yard,Cross Fenced,Entry Gate,Fenced,Front Yard,Gated Driveway/Sidewalks
Lot
- Size: 2 Acres
- Features: Auto Sprinkler F&R, Meadow, Meadow West, Court, Cul-De-Sac, Private, Dead End, Garden, Shape Regular, Greenbelt, Landscape Back, Landscape Front
- Topography: Snow Line Above,Level,Trees Few,Snow Line Above,Level,Trees Few
Details
- Additional structures: Shed(s), Storage, Outbuilding
- Parcel number: 006391009000
- Zoning: RA-3
- Special conditions: Standard
- Horses can be raised: Yes
- Horse amenities: Cross Fenced, Fenced, None
Construction
Type & style
- Home type: SingleFamily
- Architectural style: Contemporary,Rustic,Craftsman
- Property subtype: Single Family Residence
Materials
- Wood
- Foundation: Raised
- Roof: Shingle,Composition
Condition
- Year built: 1986
Utilities & green energy
- Electric: 220 Volts, 220 Volts in Laundry
- Sewer: Septic System, Septic Connected
- Water: Private, Well
- Utilities for property: Propane Tank Owned, Sewer Connected, Electric, Internet Available, Propane, Propane Tank Leased
Community & HOA
Location
- Region: Grass Valley
Financial & listing details
- Price per square foot: $494/sqft
- Tax assessed value: $272,377
- Date on market: 9/20/2026
Price history
| Date | Event | Price |
|---|---|---|
| 4/16/2026 | Sold | $805,000+0.8%$494/sqft |
Source: MetroList Services of CA #226012488 Report a problem | ||
| 3/27/2026 | Pending sale | $799,000$491/sqft |
Source: MetroList Services of CA #226012488 Report a problem | ||
| 3/19/2026 | Listed for sale | $799,000$491/sqft |
Source: MetroList Services of CA #226012488 Report a problem | ||
Public tax history
| Year | Property taxes | Tax assessment |
|---|---|---|
| 2026 | -- | $272,377 +2% |
| 2025 | $3,042 +2.2% | $267,037 +2% |
| 2024 | $2,976 +2.7% | $261,802 +2% |
| 2023 | $2,899 +1.1% | $256,670 +2% |
| 2022 | $2,868 +2.9% | $251,638 +2% |
| 2021 | $2,788 +0.3% | $246,705 +1% |
| 2020 | $2,781 +4.3% | $244,177 +2% |
| 2019 | $2,667 +0.6% | $239,391 +2% |
| 2018 | $2,651 +4.1% | $234,698 +2% |
| 2017 | $2,547 +3.8% | $230,098 +2% |
| 2016 | $2,454 +1.5% | $225,587 +1.5% |
| 2015 | $2,417 +1.7% | $222,200 +2% |
| 2014 | $2,378 | $217,849 +0.5% |
| 2013 | -- | $216,866 +2% |
| 2012 | -- | $212,616 +2% |
| 2011 | -- | $208,449 +0.8% |
| 2010 | -- | $206,893 -0.2% |
| 2009 | -- | $207,386 +2% |
| 2008 | -- | $203,321 +2% |
| 2007 | -- | $199,337 +2% |
| 2006 | -- | $195,431 +2% |
| 2005 | -- | $191,601 +2% |
| 2004 | -- | $187,846 +4.1% |
| 2003 | -- | $180,405 +4.9% |
| 2002 | -- | $171,968 +2% |
| 2001 | -- | $168,598 |
Find assessor info on the county website
Neighborhood: 95945
Nearby homes
- $627,5003 bd3 ba1.9k sqft14020 Downwind Ct, Grass Valley, CA 95945Off Market
- $473,1003 bd1 ba1.6k sqft13072 Greenhorn Rd, Grass Valley, CA 95945Off Market
- $356,2002 bd1 ba1.2k sqft13935 Downwind Ct, Grass Valley, CA 95945Off Market
- $447,1002 bd2 ba1.6k sqft13993 Downwind Ct, Grass Valley, CA 95945Off Market
- $509,8003 bd2 ba1.7k sqft14054 Liquidambar Ln, Grass Valley, CA 95945Off Market
- $749,6005 bd3 ba4k sqft14006 Liquidambar Ln, Grass Valley, CA 95945Off Market
- $1,172,6006 bd3 ba4.2k sqft12803 McBoyle Way, Grass Valley, CA 95945Off Market
- $503,1003 bd2 ba1.7k sqft13966 Liquidambar Ln, Grass Valley, CA 95945Off Market
Nearby schools
GreatSchools rating
- 3/10Union Hill Elementary SchoolGrades: K-6Distance: 1.7 mi
- 7/10Union Hill MiddleGrades: 7-8Distance: 1.7 mi
- 7/10Nevada Union High SchoolGrades: 9-12Distance: 2.8 mi
Get a cash offer in 3 minutes
Find out how much your home could sell for in as little as 3 minutes with a no-obligation cash offer.
Estimated market value
$809,200
Get a cash offer in 3 minutes
Find out how much your home could sell for in as little as 3 minutes with a no-obligation cash offer.
Estimated market value
$809,200
- California
- Nevada County
- Grass Valley
- 95945
- 13936 Downwind Ct
