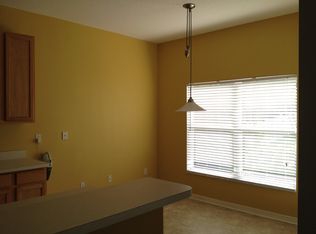
Welcome to 13936 Eden Isle Blvd, where comfort, space, and modern updates come together in one of Windermere’s desirable and sought after gated communities - Eden Isle. Step into a fresh chapter of elevated living with this beautifully updated 4-bedroom, bonus room, 3.5-bathroom residence offering approximately 2,675 square feet of thoughtfully designed living space. The open and functional floor plan creates the perfect balance for both everyday living and effortless entertaining. The first floor features a seamless flow between the kitchen, dining, and living areas, all enhanced by a blend of vinyl and tile flooring. The sleek kitchen showcases stainless-steel appliances, generous counter space, and brand-new cabinetry with elegant granite countertops, creating a stylish and functional centerpiece of the home. Upstairs, three well-proportioned bedrooms, including a secondary suite, offer comfort, privacy, and a versatile layout ideal for family or guests. The upper level provides a bright and functional living arrangement designed for everyday convenience. The spacious primary suite is located on the main level and features dual vanities, a separate shower, and generous closet space, creating a relaxing private retreat. A versatile bonus room located near the entry adds exceptional flexibility—ideal as a home office, media room, playroom, or additional lounge space. A first-floor laundry room adds everyday convenience, while the attached two-car garage and extended driveway provide ample parking. Recent upgrades include a new roof (2021), downstairs A/C unit replacement (2021), new water heater (2024), new exterior paint (April – May 2026), new carpet fully replaced upstairs and in the downstairs primary suite creating a fresh and cohesive interior feel (April – May 2026), and full kitchen and bathroom cabinetry upgrades with granite countertops (April – May 2026), delivering both style and long-term peace of mind. Outdoor living is just as inviting, with front and back porches perfect for morning coffee or evening relaxation, all set within a well-maintained community environment. Perfectly positioned in Windermere, known for its A-rated schools. The residents from Eden Isle Community enjoy gated security, a private boat dock with canal access to Lake Speer, and a prime location just outside the Summerport shopping plaza and Publix. You’re also minutes from Winter Garden Village, top-rated schools, grocery stores, dining, and major conveniences. This move-in-ready Windermere home delivers the ideal combination of location, upgrades, and lifestyle—an opportunity not to be missed. Schedule your showing today.
Pending
Price cut: $5K (7/29)
$640,000
13936 EDEN ISLE BOULEVARD, WINDERMERE, FL 34786
4beds
2,675sqft
Single Family Residence
Built in 2004
7,333 Square Feet Lot
$619,500 Zestimate®
$239/sqft
$116/mo HOA
What's special
Modern updatesAttached two-car garageFirst-floor laundry roomSleek kitchenGenerous counter spaceStainless-steel appliances
- 98 days
- 714
- 36
Likely to sell faster than
Zillow last checked:
Listing updated:
Listed by:
Jacob Hara 407-933-5478,
TRANSCEND REALTY 407-518-7653
Source: Stellar MLS,MLS#: S5150801 Originating MLS: Osceola
Originating MLS: Osceola
Facts & features
Interior
Bedrooms & bathrooms
- Bedrooms: 4
- Bathrooms: 4
- Full bathrooms: 3
- 1/2 bathrooms: 1
Rooms
- Room types: Den/Library/Office, Family Room, Dining Room, Living Room, Utility Room
Primary bedroom
- Features: Walk-In Closet(s)
- Level: First
- Area: 180 Square Feet
- Dimensions: 12x15
Bedroom 2
- Features: Coat Closet
- Level: Second
- Area: 140 Square Feet
- Dimensions: 10x14
Bedroom 3
- Features: Coat Closet
- Level: Second
- Area: 110 Square Feet
- Dimensions: 10x11
Bedroom 4
- Features: Coat Closet
- Level: Second
- Area: 110 Square Feet
- Dimensions: 10x11
Kitchen
- Level: First
- Area: 150 Square Feet
- Dimensions: 10x15
Living room
- Level: First
- Area: 304 Square Feet
- Dimensions: 16x19
Heating
- Central, Electric
Cooling
- Central Air
Appliances
- Included: Dishwasher, Disposal, Dryer, Electric Water Heater, Microwave, Range, Refrigerator, Washer
- Laundry: Inside, Laundry Room
Features
- Cathedral Ceiling(s), Ceiling Fan(s), High Ceilings, Primary Bedroom Main Floor, Solid Surface Counters, Solid Wood Cabinets, Thermostat, Walk-In Closet(s)
- Flooring: Carpet, Ceramic Tile, Luxury Vinyl
- Doors: Sliding Doors
- Windows: Window Treatments
- Has fireplace: No
Interior area
- Total structure area: 3,175
- Total interior livable area: 2,675 sqft
Video & virtual tour
Property
Parking
- Total spaces: 2
- Parking features: Garage - Attached
- Attached garage spaces: 2
Features
- Levels: Two
- Stories: 2
- Patio & porch: Covered, Rear Porch
- Exterior features: Irrigation System, Sidewalk
- Has view: Yes
- View description: Garden
Lot
- Size: 7,333 Square Feet
- Features: Landscaped, Sidewalk
- Residential vegetation: Mature Landscaping
Details
- Parcel number: 222327152701670
- Zoning: P-D
- Special conditions: None
Construction
Type & style
- Home type: SingleFamily
- Architectural style: Traditional
- Property subtype: Single Family Residence
Materials
- Block, Stucco
- Foundation: Slab
- Roof: Shingle
Condition
- Completed
- New construction: No
- Year built: 2004
Utilities & green energy
- Sewer: Public Sewer
- Water: Public
- Utilities for property: Cable Available, Electricity Available, Sewer Available, Water Available
Community & HOA
Community
- Features: Dock, Deed Restrictions, Gated Community - No Guard, Park
- Pet fee: $0 monthly
- Subdivision: EDEN ISLE
HOA
- Has HOA: Yes
- Amenities included: Park
- HOA fee: $116 monthly
- HOA name: Vista Cam
- HOA phone: 407-682-3443
Location
- Region: Windermere
Financial & listing details
- Price per square foot: $239/sqft
- Tax assessed value: $525,772
- Annual tax amount: $8,759
- Date on market: 6/1/2026
- Cumulative days on market: 99 days
- Listing terms: Assumable,Cash,Conventional,FHA,VA Loan
- Ownership: Fee Simple
- Total actual rent: 0
- Electric utility on property: Yes
- Road surface type: Paved, Asphalt
Estimated market value
$619,500
$589,000 - $650,000
$3,342/mo
Price history
| Date | Event | Price |
|---|---|---|
| 8/20/2026 | Pending sale | $640,000$239/sqft |
Source:  Stellar MLS #S5150801 Report a problem Stellar MLS #S5150801 Report a problem | ||
| 7/29/2026 | Price change | $640,000-0.8%$239/sqft |
Source: Stellar MLS #S5150801 Report a problem | ||
| 7/1/2026 | Price change | $645,000-1.5%$241/sqft |
Source: Stellar MLS #S5150801 Report a problem | ||
| 6/1/2026 | Listed for sale | $655,000+130.6%$245/sqft |
Source: Stellar MLS #S5150801 Report a problem | ||
| 1/14/2025 | Listing removed | $3,100$1/sqft |
Source: Zillow Rentals Report a problem | ||
| 12/12/2024 | Price change | $3,100-8.7%$1/sqft |
Source: Zillow Rentals Report a problem | ||
| 11/22/2024 | Price change | $3,395-2.9%$1/sqft |
Source: Zillow Rentals Report a problem | ||
| 11/1/2024 | Listed for rent | $3,495+5.1%$1/sqft |
Source: Zillow Rentals Report a problem | ||
| 9/12/2024 | Listing removed | $3,325$1/sqft |
Source: Zillow Rentals Report a problem | ||
| 9/10/2024 | Listed for rent | $3,325+0.8%$1/sqft |
Source: Zillow Rentals Report a problem | ||
| 8/17/2022 | Listing removed | -- |
Source: Zillow Rental Network_1 Report a problem | ||
| 8/2/2022 | Listed for rent | $3,300+67.1%$1/sqft |
Source: Zillow Rental Network_1 Report a problem | ||
| 6/12/2017 | Listing removed | $1,975$1/sqft |
Source: Zillow Rental Manager Report a problem | ||
| 4/20/2017 | Price change | $1,975-6%$1/sqft |
Source: Zillow Rental Manager Report a problem | ||
| 2/28/2017 | Listed for rent | $2,100+13.5%$1/sqft |
Source: Zillow Rental Manager Report a problem | ||
| 3/21/2015 | Listing removed | $1,850$1/sqft |
Source: CENTURY 21 TEAM FELTRIM #O5325286 Report a problem | ||
| 1/23/2015 | Price change | $1,850-7.5%$1/sqft |
Source: CENTURY 21 TEAM FELTRIM #O5325286 Report a problem | ||
| 12/22/2014 | Listed for rent | $2,000$1/sqft |
Source: Century 21 Team Feltrim Report a problem | ||
| 9/5/2014 | Sold | $284,000-5.3%$106/sqft |
Source: Stellar MLS #O5226738 Report a problem | ||
| 6/14/2014 | Price change | $299,900-3.2%$112/sqft |
Source: RE/MAX SHOWCASE #O5226738 Report a problem | ||
| 3/20/2014 | Price change | $309,900-3.1%$116/sqft |
Source: RE/MAX SHOWCASE #O5208374 Report a problem | ||
| 2/26/2014 | Price change | $319,900-3%$120/sqft |
Source: RE/MAX SHOWCASE #O5208374 Report a problem | ||
| 2/9/2014 | Listed for sale | $329,900+3.1%$123/sqft |
Source: Charles Rutenberg Realty #O5208374 Report a problem | ||
| 9/19/2013 | Listing removed | $319,900$120/sqft |
Source: RE/MAX SHOWCASE #O5171423 Report a problem | ||
| 7/17/2013 | Listed for sale | $319,900+52.3%$120/sqft |
Source: RE/MAX SHOWCASE #O5171423 Report a problem | ||
| 12/17/2009 | Sold | $210,000-34%$79/sqft |
Source: Public Record Report a problem | ||
| 12/8/2004 | Sold | $318,000+30.3%$119/sqft |
Source: Public Record Report a problem | ||
| 6/30/2004 | Sold | $244,100$91/sqft |
Source: Public Record Report a problem | ||
Public tax history
| Year | Property taxes | Tax assessment |
|---|---|---|
| 2024 | $8,103 +15.6% | $441,819 +10% |
| 2023 | $7,011 +11.3% | $401,654 +10% |
| 2022 | $6,300 +12.1% | $365,140 +10% |
| 2021 | $5,622 -1.2% | $331,945 -0.6% |
| 2020 | $5,691 +2.4% | $333,970 +3.9% |
| 2019 | $5,559 +0.8% | $321,344 +2.1% |
| 2018 | $5,515 | $314,723 +7% |
| 2017 | $5,515 +5.6% | $294,259 +2.5% |
| 2016 | $5,224 +0.7% | $287,030 +8.3% |
| 2015 | $5,188 +15.3% | $264,942 +5.3% |
| 2014 | $4,499 +16.9% | $251,489 +26.5% |
| 2013 | $3,850 +1.7% | $198,816 +2.7% |
| 2012 | $3,784 -2.1% | $193,656 -2.2% |
| 2011 | $3,867 -2% | $197,953 -4.7% |
| 2010 | $3,946 | $207,806 -15.9% |
| 2009 | -- | $247,132 -35.7% |
| 2008 | $4,051 -0.5% | $384,299 -6.7% |
| 2007 | $4,072 -32% | $411,843 +20.3% |
| 2006 | $5,991 +26.4% | $342,243 +41.4% |
| 2005 | $4,739 +395.2% | $242,013 +505% |
| 2004 | $957 +6.6% | $40,000 |
| 2003 | $898 | $40,000 |
Find assessor info on the county website
Monthly payment
Est. payment
Payment breakdown
Explore the cost of this home by adjusting the details. Changes won't be saved.Climate risks
Neighborhood: 34786
- $572,0004 bd2 ba2.5k sqft13930 Eden Isle Blvd, Windermere, FL 34786Off Market
- $451,7003 bd2 ba1.5k sqft13942 Eden Isle Blvd, Windermere, FL 34786Off Market
- $450,5003 bd2 ba1.5k sqft13948 Eden Isle Blvd, Windermere, FL 34786Off Market
- $448,0003 bd2 ba1.5k sqft6324 Lenox Mill Dr, Windermere, FL 34786Off Market
Similar homes
- $625,0004 bd3 ba2.2k sqft13786 SUMMER HARBOR COURT, WINDERMERE, FL 34786For Sale

 MLS ID #O6414239, Deborah Garson, DEBORAH E GARSON PA. Stellar MLS
 - $629,9004 bd3 ba2.6k sqft13328 OVERSTREET ROAD, WINDERMERE, FL 34786For Sale
 MLS ID #O6423949, Carmen Aridas, RE/MAX PRIME PROPERTIES. Stellar MLS
 - $609,9004 bd3 ba3k sqft6601 DUNCASTER STREET, WINDERMERE, FL 34786For Sale
 MLS ID #O6416272, Wenyu Wang, ANTS REALTY LLC. Stellar MLS
 - $675,0005 bd5 ba2.9k sqft7236 PENKRIDGE LANE, WINDERMERE, FL 34786For Sale
 MLS ID #O6429931, Amine Berrada, ATLAS BLUE REALTY INC. Stellar MLS
 - $549,0004 bd3 ba2.4k sqft4627 BLUE MAJOR DRIVE, WINDERMERE, FL 34786For SaleMLS ID #O6397778, Daniel DeLuca, DENIZ REALTY PARTNERS LLC. Stellar MLS
- $635,0003 bd2 ba1.8k sqft9110 PALM TREE DRIVE, WINDERMERE, FL 34786For SaleMLS ID #O6414631, Tony Vicari, VICARI REALTY CORP. Stellar MLS
- $550,0003 bd2 ba1.9k sqft13137 PENSHURST LANE, WINDERMERE, FL 34786For SaleMLS ID #O6421270, Jauquese Knowles, MORRIS WILLIAMS REALTY. Stellar MLS
- $699,0004 bd4 ba2.7k sqft2045 SANDY GARDEN LANE, WINTER GARDEN, FL 34787For SaleMLS ID #O6422461, Chris Creegan, CREEGAN GROUP. Stellar MLS
- $699,9005 bd4 ba3.5k sqft5973 CYPRESS HILL ROAD, WINTER GARDEN, FL 34787For SaleMLS ID #O6412179, Michael Ellingson, NEARBY REALTY. Stellar MLS
- $629,0004 bd3 ba2.9k sqft5177 DOVE TREE STREET, ORLANDO, FL 32811For SaleMLS ID #O6412846, Mina Atanasious, LA ROSA REALTY CW PROPERTIES L. Stellar MLS
- $725,0005 bd4 ba3.2k sqft15512 FOUNTAIN COVE COURT, WINTER GARDEN, FL 34787For SaleMLS ID #O6425554, Maqueli Gewehr, WRA BUSINESS & REAL ESTATE. Stellar MLS
- $685,0005 bd4 ba3.6k sqft3643 PEACEFUL VALLEY DRIVE, CLERMONT, FL 34711For SaleMLS ID #O6369641, Nelson Cruz PA, REAL BROKER, LLC. Stellar MLS
- $549,0004 bd4 ba2.4k sqft9445 KOMIKA LANE, WINTER GARDEN, FL 34787For SaleMLS ID #O6431357, Dan Li, EAST PEARL REALTY. Stellar MLS
- $569,0004 bd4 ba2.7k sqft2819 STONEGATE DRIVE, OCOEE, FL 34761For SaleMLS ID #O6402938, Robert Schott, TEAMCONNECT REALTY LLC. Stellar MLS
- $599,9005 bd4 ba3.2k sqft10151 YONAOMI CIRCLE, CLERMONT, FL 34711For SaleMLS ID #O6401543, Marina Joseph, LPT REALTY, LLC. Stellar MLS
- $479,0003 bd3 ba1.9k sqft14230 MURCOTT BLOSSOM BOULEVARD, WINTER GARDEN, FL 34787For SaleMLS ID #O6421836, Kimberly Beach Byerly, THE REAL ESTATE COLLECTION LLC. Stellar MLS
- $380,0003 bd3 ba1.6k sqft7723 FAIRGROVE AVENUE, WINDERMERE, FL 34786For SaleMLS ID #O6418789, Larry Bautista, CHARLES RUTENBERG REALTY ORLANDO. Stellar MLS
- $489,0003 bd2 ba1.7k sqft1950 PANTHEON DRIVE, WINTER GARDEN, FL 34787For SaleMLS ID #O6418888, Todd Schroth, PA, EXP REALTY LLC. Stellar MLS
- $524,9004 bd3 ba2.3k sqft2623 PALASTRO WAY, OCOEE, FL 34761For SaleMLS ID #O6429095, Bibi Carcani, EXP REALTY LLC. Stellar MLS
- $525,0004 bd2 ba2k sqft677 BUCKHAVEN LOOP, OCOEE, FL 34761For SaleMLS ID #O6401211, Elsie Benitez, PA, BENITEZ ROYAL REALTY LLC. Stellar MLS
