Enjoy country living close to the city in this spacious brick ranch, welcomed by a circular driveway and shady mature trees. Gather beside the woodburning fireplace in the inviting living room, share meals in the eat-in kitchen, or unwind in the sunroom overlooking the fenced backyard. All three bathrooms have been fully remodeled, adding fresh style throughout. Outside, the impressive 30x40 barn offers room for equipment, hobbies, a workshop or storage, while the 2-car garage adds everyday convenience. Major systems include a 2025 water heater, HVAC systems from 2025 and 2016, and a 2015 roof. With room to spread out indoors and out, this peaceful property is ready for its next chapter.
Pending
Price cut: $10K (9/4)
$339,900
13936 Elk River Mills Rd, Athens, AL 35614
4beds
2,422sqft
Single Family Residence
Built in 1974
1.09 Acres Lot
$-- Zestimate®
$140/sqft
$-- HOA
What's special
- 61 days
- 850
- 61
Zillow last checked:
Listing updated:
Listed by:
Jeffrey Christensen 256-529-0694,
Capstone Realty,
Corey Gilmore 256-808-5522,
Capstone Realty
Source: ValleyMLS,MLS#: 21925141
Facts & features
Interior
Bedrooms & bathrooms
- Bedrooms: 4
- Bathrooms: 3
- Full bathrooms: 2
- 3/4 bathrooms: 1
Rooms
- Room types: Foyer, Master Bedroom, Living Room, Bedroom 2, Bedroom 3, Kitchen, Bedroom 4, Laundry, Sun, Workshop, Mudroom
Primary bedroom
- Features: 9’ Ceiling, Carpet, Walk-In Closet(s)
- Level: First
- Area: 378
- Dimensions: 21 x 18
Bedroom 2
- Level: First
- Area: 132
- Dimensions: 12 x 11
Bedroom 3
- Level: First
- Area: 144
- Dimensions: 12 x 12
Bedroom 4
- Features: 12’ Ceiling
- Level: First
- Area: 176
- Dimensions: 11 x 16
Kitchen
- Features: Eat-in Kitchen
- Level: First
- Area: 168
- Dimensions: 12 x 14
Living room
- Features: Carpet, Fireplace
- Level: First
- Area: 320
- Dimensions: 20 x 16
Laundry room
- Level: First
- Area: 112
- Dimensions: 14 x 8
Heating
- Central 2, Electric
Cooling
- Central 2, Electric
Features
- Basement: Crawl Space
- Number of fireplaces: 1
- Fireplace features: One
Interior area
- Total interior livable area: 2,422 sqft
Video & virtual tour
Property
Parking
- Parking features: Garage-Two Car, Garage-Detached
Features
- Levels: One
- Stories: 1
Lot
- Size: 1.09 Acres
Details
- Additional structures: Barn/Stable
- Parcel number: 0609290000001001
Construction
Type & style
- Home type: SingleFamily
- Architectural style: Ranch
- Property subtype: Single Family Residence
Condition
- New construction: No
- Year built: 1974
Utilities & green energy
- Sewer: Septic Tank
Community & HOA
Community
- Subdivision: Metes And Bounds
HOA
- Has HOA: No
Location
- Region: Athens
Financial & listing details
- Price per square foot: $140/sqft
- Tax assessed value: $290,100
- Annual tax amount: $818
- Date on market: 7/30/2026
Estimated market value
Not available
Estimated sales range
Not available
Not available
Price history
| Date | Event | Price |
|---|---|---|
| 9/14/2026 | Pending sale | $339,900$140/sqft |
Source:  ValleyMLS #21925141 Report a problem ValleyMLS #21925141 Report a problem | ||
| 9/4/2026 | Price change | $339,900-2.9%$140/sqft |
Source: ValleyMLS #21925141 Report a problem | ||
| 7/30/2026 | Listed for sale | $349,900+159.2%$144/sqft |
Source: ValleyMLS #21925141 Report a problem | ||
| 9/2/2021 | Sold | $135,000$56/sqft |
Source: Public Record Report a problem | ||
Public tax history
| Year | Property taxes | Tax assessment |
|---|---|---|
| 2025 | $818 +6.8% | $29,040 +6.4% |
| 2024 | $766 +5% | $27,300 +4.7% |
| 2023 | $729 +31.8% | $26,080 +29% |
| 2022 | $554 | $20,220 |
Find assessor info on the county website
Monthly payment
Est. payment
Payment breakdown
Explore the cost of this home by adjusting the details. Changes won't be saved.Climate risks
Neighborhood: 35614
Nearby schools
Schools provided by the listing agent
- Elementary: Sugar Creek Elementary
- Middle: West Limestone
- High: West Limestone
Source: ValleyMLS. This data may not be complete. We recommend contacting the local school district to confirm school assignments for this home.
Similar homes
- $297,0003 bd3 ba1.6k sqft14024 Elk River Mills Rd, Athens, AL 35614For Sale
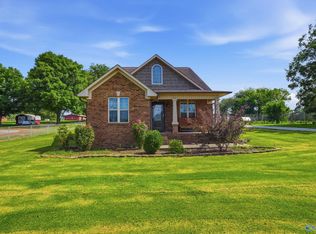 MLS ID #21929405, Donna Poston. ValleyMLS
 - $260,0003 bd3 ba1.4k sqft20048 Townsend Ford Rd, Athens, AL 35614For Sale
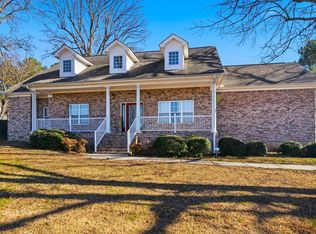 MLS ID #21906103, Atlas Campbell. ValleyMLS
 - $289,9003 bd2 ba1.9k sqft15631 Zehner Rd, Athens, AL 35611For Sale
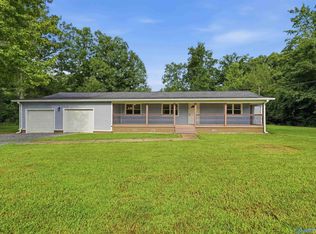 MLS ID #21925122, Carla Morell. ValleyMLS
 - $334,5003 bd2 ba2.3k sqft19758 Riverside St, Athens, AL 35611For Sale
 MLS ID #529728, Caleb G McConnell. Strategic MLS Alliance
