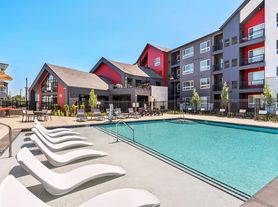
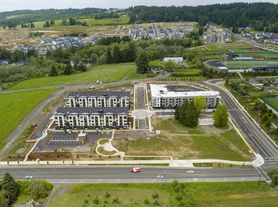

Welcome to this beautifully updated contemporary home offering 5 bedrooms, 3 full bathrooms, and an exceptional location in the highly sought-after Bull Mountain area of Tigard. Situated on a spacious corner lot, this move-in-ready residence combines modern updates, flexible living spaces, and a serene natural setting to create a home that is both stylish and functional.
From the moment you arrive, you'll be drawn to the home's inviting curb appeal, featuring mature landscaping, lush greenery, and a welcoming entry. Landscaping service is included, allowing you to enjoy the beautifully maintained grounds without the upkeep. Inside, a thoughtfully designed floor plan is enhanced by durable luxury vinyl plank flooring throughout the main level and an abundance of natural light.
At the heart of the home is the professionally designed chef's kitchen, a true showpiece featuring a large quartz island, quartz countertops, abundant cabinetry, and high-end finishes. Equipped with a freestanding gas range with double ovens, a refrigerator, and ample prep space, this kitchen is perfectly designed for both everyday living and entertaining.
The kitchen opens seamlessly to the family room, where a cozy gas fireplace creates a warm and inviting gathering space. An additional living room provides flexibility for a formal sitting area, media room, playroom, or home office.
A highly desirable feature of the main level is the fifth bedroom and adjacent full bathroom, offering an ideal setup for guests, multigenerational living, or a private work-from-home space.
Upstairs, you'll find four additional bedrooms, including a spacious primary suite that serves as a peaceful retreat. The additional bedrooms provide flexibility for family, guests, hobbies, or additional office space.
Step outside to enjoy the private backyard oasis surrounded by mature trees and beautiful landscaping. The patio just off the kitchen and family room creates the perfect setting for outdoor dining, entertaining, or simply unwinding while enjoying the tranquil surroundings. The property's natural setting offers exceptional privacy and could easily be certified as a natural habitat.
Additional features include a newer furnace and air conditioning system, an attached two-car garage, and professionally maintained landscaping included in the rent.
One of this home's standout features is its exceptional location just minutes from Progress Ridge TownSquare, where you'll enjoy boutique shopping, local restaurants, coffee shops, and everyday conveniences. Spend your weekends exploring local favorites such as Ava Roasteria, Symposium Coffee, Big Al's, and the many specialty shops and dining options throughout the area.
Outdoor enthusiasts will appreciate the nearby walking and biking trails, as well as convenient access to Bull Mountain Park, Summerlake Park, and the scenic trail systems throughout the Progress Ridge community.
Commuters will love the central location with easy access to Highway 217 and major employers including Nike, Intel, Providence, and the Silicon Forest's high-tech corridor.
Combining contemporary updates, a versatile five-bedroom floor plan, a stunning chef's kitchen, multiple living areas, included landscaping service, and an unbeatable Bull Mountain location, this exceptional home offers the perfect blend of comfort, style, and convenience.
Call or Text Our Leasing Agent to schedule a showing!
YouTube Link: Coming Soon
Visit our website to apply and view other homes we have available!
Do you need property management services?
Maximize your income and cut your costs!
House for rent
$3,595/moFees may apply
13936 SW Uplands Dr, Tigard, OR 97223
5beds
2,164sqft
Price may not include required fees and charges. Learn more|
Single family residence
Available Mon Jul 27 2026
No pets
Air conditioner
In unit laundry
Attached garage parking
Fireplace, natural gas
What's special
Cozy gas fireplaceExceptional privacyHigh-end finishesBeautiful landscapingBeautifully maintained landscapingAmple prep spaceSpacious corner lot
- 24 days |
- -- |
- -- |
Zillow last checked:
Listing updated:
Travel times

Let’s turn your rent into credit progress
Build credit history with every on-time payment and get credit for the payment you’re already making.
Facts & features
Interior
Bedrooms & bathrooms
- Bedrooms: 5
- Bathrooms: 3
- Full bathrooms: 3
Heating
- Fireplace, Natural Gas
Cooling
- Air Conditioner
Appliances
- Included: Double Oven, dryer, washer
- Laundry: In Unit, Main Level
Features
- Kitchen Island, Soaking Tub
- Has fireplace: Yes
Interior area
- Total interior livable area: 2,164 sqft
Property
Parking
- Parking features: Attached, Garage
- Has attached garage: Yes
- Details: Contact manager
Lot
- Features: Back Yard, Corner Lot, Level
Details
- Additional structures: Garage(s)
- Parcel number: 2S105CC09400
Construction
Type & style
- Home type: SingleFamily
- Property subtype: Single Family Residence
Utilities & green energy
- Utilities for property: Gas
Community & HOA
HOA
- Amenities included: Gas, Landscaping
Location
- Region: Tigard
Financial & listing details
- Lease term: Contact For Details
Price history
| Date | Event | Price |
|---|---|---|
| 7/2/2026 | Listed for rent | $3,595$2/sqft |
Source: Zillow Rentals Report a problem | ||
| 6/29/2026 | Sold | $660,000+1.6%$305/sqft |
Source:  RMLS (OR) #714775409 Report a problem RMLS (OR) #714775409 Report a problem | ||
| 5/30/2026 | Pending sale | $649,900$300/sqft |
Source: RMLS (OR) #714775409 Report a problem | ||
| 5/28/2026 | Price change | $649,900-2.3%$300/sqft |
Source: RMLS (OR) #714775409 Report a problem | ||
| 4/17/2026 | Listed for sale | $665,000+34.6%$307/sqft |
Source: RMLS (OR) #714775409 Report a problem | ||
| 1/5/2021 | Sold | $494,000+5.1%$228/sqft |
Source: RMLS (OR) #20573189 Report a problem | ||
| 12/23/2020 | Pending sale | $469,900$217/sqft |
Source: eXp Realty, LLC #20573189 Report a problem | ||
| 12/18/2020 | Listed for sale | $469,900+152.1%$217/sqft |
Source: eXp Realty, LLC #20573189 Report a problem | ||
| 9/2/1998 | Sold | $186,400$86/sqft |
Source: Public Record Report a problem | ||
Neighborhood: 97223
Nearby schools
GreatSchools rating
- 7/10Mary Woodward Elementary SchoolGrades: K-5Distance: 2.1 mi
- 5/10Thomas R Fowler Middle SchoolGrades: 6-8Distance: 2.7 mi
- 4/10Tigard High SchoolGrades: 9-12Distance: 3.7 mi