Welcome to your next home – 2914 sq ft, 2 stories, and 5 bedrooms, including one bedroom along with a full bath on the first floor. As you enter you'll appreciate the 2-story entry and living room, leading to a formal dining area. Natural light pours into every area of the home. Looking for an open floor plan? This is it! The large kitchen has plenty of counter space, a large walk-in pantry, and an island with granite tops. The kitchen seamlessly flows into an open floor plan dining area and family room, complete with a cozy gas-fired fireplace. Ideal for daily life as well as entertaining. Upstairs, there's a huge loft – great for whatever you need: a play area, home office, movie nights or more. The master suite has a giant walk-in closet with full length mirrored sliding doors and an ensuite bathroom with a shower, tub, and dual vanity. Three more spacious bedrooms, convenient upstairs laundry, and a large shared bathroom with a tub shower complete the upstairs.
Sitting on a spacious 7,405 sq ft lot, the backyard is fenced with block walls, features fruit trees, and plenty of privacy with no neighbors behind. Dual AC units, a new garage door, recessed lighting, and more make this a perfect place to call home. This is a great home in a great neighborhood close to plenty of shopping, parks and nearby award winning elementary and middle schools. Don’t miss this excellent opportunity to plant your roots in Eastvale!
Sold for $938,000
Listed by: BLDG Realty • Michael Velez • Contact: 909-247-0374
Bought with: eXp Realty of Greater Los Angeles, Inc.
$938,000
13937 Avenly Glen Way, Corona, CA 92880
5beds
2,914sqft
Single Family Residence
Built in 2007
7,405 Square Feet Lot
$943,200 Zestimate®
$322/sqft
$3,895 Estimated rent
Home value
$943,200
$896,000 - $990,000
$3,895/mo
Zestimate® history
Owner options
List your home for rent
$3,895/mo
Rent Zestimate®
Find your next renter with Zillow Rental Manager. Plus, with online applications, you can quickly screen prospective tenants – for free.
$3,895/mo
Rent Zestimate®
Refinance and save
$6,042/mo
Est. payment
Refinancing to a lower rate could help reduce your monthly payments and save thousands over the life of the loan.
$6,042/mo
Est. payment
Explore your selling options
Work with a Zillow partner agent
Leverage their expertise and Zillow's premium Showcase listings to get your home seen by more buyers.
Get startedList with your own agent
Get your home in front of millions of buyers by listing it on Zillow.
Learn how to do itSell it yourself
Take full control of how buyers see your home on Zillow by listing For Sale by Owner (FSBO).
List your homeWhat's special
Zillow last checked:
Listing updated:
Listed by:
Michael Velez DRE #01155209 909-247-0374,
BLDG Realty
Bought with:
Caroline Jin, DRE #02147629
eXp Realty of Greater Los Angeles, Inc.
Kevin Yu, DRE #02147630
eXp Realty of Greater Los Angeles, Inc.
Source: CRMLS,MLS#: TR24011213 Originating MLS: California Regional MLS
Originating MLS: California Regional MLSFacts & features
Interior
Bedrooms & bathrooms
- Bedrooms: 5
- Bathrooms: 3
- Full bathrooms: 3
- Main level bathrooms: 1
- Main level bedrooms: 1
Rooms
- Room types: Bedroom, Entry/Foyer, Family Room, Kitchen, Laundry, Loft, Living Room, Primary Bathroom, Primary Bedroom, Pantry, Dining Room
Bedroom
- Features: Bedroom on Main Level
Bathroom
- Features: Bathtub, Tub Shower, Walk-In Shower
Kitchen
- Features: Granite Counters, Kitchen/Family Room Combo, Walk-In Pantry
Pantry
- Features: Walk-In Pantry
Heating
- Central
Cooling
- Central Air, Dual
Appliances
- Included: Built-In Range, Barbecue, Gas Oven, Range Hood, Vented Exhaust Fan
- Laundry: Washer Hookup, Gas Dryer Hookup, Laundry Room, Upper Level
Features
- Breakfast Area, Separate/Formal Dining Room, High Ceilings, Stone Counters, Recessed Lighting, Two Story Ceilings, Bedroom on Main Level, Loft, Walk-In Pantry
- Flooring: Carpet, Tile
- Doors: Double Door Entry, Sliding Doors
- Windows: Double Pane Windows
- Has fireplace: Yes
- Fireplace features: Family Room, Gas
- Common walls with other units/homes: No Common Walls
Interior area
- Total interior livable area: 2,914 sqft
Property
Parking
- Total spaces: 4
- Parking features: Door-Single, Driveway, Garage Faces Front, Garage, Garage Door Opener
- Attached garage spaces: 2
- Uncovered spaces: 2
Features
- Levels: Two
- Stories: 2
- Entry location: Front
- Patio & porch: Concrete, Front Porch
- Pool features: None
- Spa features: None
- Fencing: Block
- Has view: Yes
- View description: Mountain(s), Trees/Woods
Lot
- Size: 7,405 Square Feet
- Features: Level, Rectangular Lot
Details
- Parcel number: 144541006
- Zoning: R-1
- Special conditions: Standard
Construction
Type & style
- Home type: SingleFamily
- Architectural style: Contemporary
- Property subtype: Single Family Residence
Materials
- Stucco
- Foundation: Slab
- Roof: Tile
Condition
- New construction: No
- Year built: 2007
Utilities & green energy
- Electric: Standard
- Sewer: Public Sewer
- Water: Public
- Utilities for property: Cable Available, Electricity Connected, Natural Gas Connected, Phone Available, Sewer Connected, Water Connected
Community & HOA
Community
- Features: Biking, Curbs, Gutter(s), Street Lights, Suburban
- Security: Closed Circuit Camera(s)
HOA
- Has HOA: Yes
- Amenities included: Other
- HOA fee: $21 monthly
- HOA name: Eastvale Downs Owners Association
- HOA phone: 800-706-7838
Location
- Region: Corona
Financial & listing details
- Price per square foot: $322/sqft
- Tax assessed value: $956,760
- Annual tax amount: $13,518
- Date on market: 1/18/2024
- Cumulative days on market: 3 days
- Listing terms: Cash,Cash to New Loan,Conventional,FHA,VA Loan
Price history
| Date | Event | Price |
|---|---|---|
| 4/24/2026 | Listing removed | $3,900$1/sqft |
Source: CRMLS #OC26023306 Report a problem | ||
| 4/8/2026 | Price change | $3,900-2.5%$1/sqft |
Source: CRMLS #OC26023306 Report a problem | ||
| 3/24/2026 | Price change | $4,000-4.8%$1/sqft |
Source: CRMLS #OC26023306 Report a problem | ||
| 2/1/2026 | Listed for rent | $4,200+2.4%$1/sqft |
Source: CRMLS #OC26023306 Report a problem | ||
| 4/5/2024 | Listing removed | -- |
Source: Zillow Rentals Report a problem | ||
| 4/3/2024 | Price change | $4,100-2.4%$1/sqft |
Source: Zillow Rentals Report a problem | ||
| 4/3/2024 | Listed for rent | $4,200+2.4%$1/sqft |
Source: CRMLS #OC24051560 Report a problem | ||
| 4/3/2024 | Listing removed | -- |
Source: Zillow Rentals Report a problem | ||
| 3/26/2024 | Price change | $4,100-2.4%$1/sqft |
Source: Zillow Rentals Report a problem | ||
| 3/13/2024 | Listed for rent | $4,200$1/sqft |
Source: Zillow Rentals Report a problem | ||
| 3/7/2024 | Sold | $938,000+1.1%$322/sqft |
Source:  CRMLS #TR24011213 Report a problem CRMLS #TR24011213 Report a problem | ||
| 2/14/2024 | Pending sale | $928,000$318/sqft |
Source: CRMLS #TR24011213 Report a problem | ||
| 1/27/2024 | Contingent | $928,000$318/sqft |
Source: CRMLS #TR24011213 Report a problem | ||
| 1/19/2024 | Listed for sale | $928,000+86.5%$318/sqft |
Source: CRMLS #TR24011213 Report a problem | ||
| 3/10/2015 | Sold | $497,500+18.7%$171/sqft |
Source: Public Record Report a problem | ||
| 3/26/2008 | Sold | $419,000$144/sqft |
Source: Public Record Report a problem | ||
Public tax history
| Year | Property taxes | Tax assessment |
|---|---|---|
| 2025 | $13,518 +1.8% | $956,760 +63.2% |
| 2024 | $13,280 +43.7% | $586,188 +2% |
| 2023 | $9,242 +1.5% | $574,695 +2% |
| 2022 | $9,102 +1.3% | $563,427 +2% |
| 2021 | $8,983 +1.3% | $552,381 +1% |
| 2020 | $8,872 -1.6% | $546,718 +2% |
| 2019 | $9,018 +2.8% | $535,999 +2% |
| 2018 | $8,774 +0.9% | $525,490 +2% |
| 2017 | $8,695 | $515,187 +2% |
| 2016 | $8,695 +9.9% | $505,086 +10.4% |
| 2015 | $7,909 +0.6% | $457,612 +2% |
| 2014 | $7,862 | $448,650 +13.6% |
| 2013 | -- | $395,000 +2.9% |
| 2012 | -- | $384,000 +7.3% |
| 2011 | -- | $358,000 -12.3% |
| 2010 | -- | $408,000 -1.2% |
| 2009 | -- | $413,000 +40.1% |
| 2008 | -- | $294,824 +62.7% |
| 2007 | -- | $181,200 |
Find assessor info on the county website
Neighborhood: Corona Valley
Nearby homes
- $944,7004 bd3 ba2.9k sqft13937 Avenly Glen Way, Eastvale, CA 92880Off Market
- $--5 bd3 ba2.9k sqft13937 Avenly Glen Way #13937, Corona, CA 92880Off Market
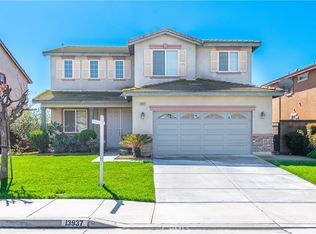
- $983,1005 bd4 ba3.5k sqft13947 Avenly Glen Way, Corona, CA 92880Off Market
- $988,5005 bd4 ba3.4k sqft13927 Avenly Glen Way, Corona, CA 92880Off Market
- $911,6004 bd3 ba2.9k sqft13957 Avenly Glen Way, Corona, CA 92880Off Market
- $934,8004 bd3 ba2.9k sqft13917 Avenly Glen Way, Corona, CA 92880Off Market
- $1,017,9005 bd4 ba3.5k sqft6774 Bluefield Ct, Corona, CA 92880Off Market
- $1,022,0005 bd4 ba3.5k sqft6779 Annebury Dr, Corona, CA 92880Off Market
Nearby schools
GreatSchools rating
- 8/10Rosa Parks Elementary SchoolGrades: K-6Distance: 0.1 mi
- 8/10Dr. Augustine Ramirez Intermediate SchoolGrades: 7-8Distance: 0.1 mi
- 9/10Eleanor Roosevelt High SchoolGrades: 9-12Distance: 1.3 mi
Schools provided by the listing agent
- Elementary: Rosa Parks
- Middle: Ramirez
- High: Roosevelt
Source: CRMLS. This data may not be complete. We recommend contacting the local school district to confirm school assignments for this home.
Get a cash offer in 3 minutes
Find out how much your home could sell for in as little as 3 minutes with a no-obligation cash offer.
Estimated market value
$943,200
Get a cash offer in 3 minutes
Find out how much your home could sell for in as little as 3 minutes with a no-obligation cash offer.
Estimated market value
$943,200
- California
- Riverside County
- Eastvale
- 92880
- Corona Valley
- 13937 Avenly Glen Way
Nearby cities
Nearby neighborhoods
Nearby zip codes
Other Eastvale Topics
