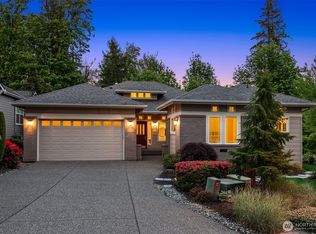
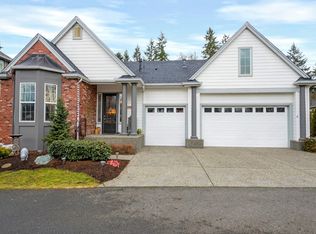
This sought after Cedar Plan is an entertainers delight! Located in The Trilogy 55+ golf course community at Redmond Ridge in a quiet cul-de-sac on a private greenbelt lot with sunny southern exposure. This shy 2500* sq ft home enjoys 2 en-suite bedrooms, French doors to the den or office, 2.5 baths, contiguous formal and informal gathering rooms with extra tall ceiling heights, grand kitchen with huge slab granite island and a large Trex deck with a private hot tub. You will enjoy extensive maple hardwood floors gracing the common areas, tall ceiling heights throughout, dramatic rotunda foyer with sky lights and sconce lighting, custom window treatments and blinds throughout, designer paint, upgraded carpet in the bedrooms and den, extensive crown molding throughout, huge laundry/mud room with extra refrigerator, closet and built-in cabinets, 2 car garage with a closet system, pull down attic storage and workbench. A covered front porch with a new leaded glass front door welcomes guests and leads into the hallway where French doors open to the den or office with crown molding and chair rail details. The guest ½ bath has been updated with new furniture style cabinet, mirror, crown molding and oil rubbed bronze faucet. The guest bedroom features crown molding and an updated full bathroom with slab granite vanity, glass back splash, motion sensor under cabinet lighting, tiled floor, oil rubbed bronze faucets, over-sized mirror and new shower surround. On the other side of the home is the spacious mater suite with textured carpet, crown molding and updated bathroom with oil rubbed bronze fixtures, crown molding, new shower surround, tiled floor, double vanities, soaking tub and large walk-in closet. The kitchen boasts a huge center slab granite island with bar seating and pendant lighting, warm maple cabinetry with brushed nickel hardware, motion sensor under cabinet lighting, stainless steel appliances, wine rack and built-in planning desk over in the informal dining area. A double sided granite gas fireplace separates the informal family space and the formal dining area. The 2nd gathering area boasts very tall ceiling height, a recessed entertainment center and wall of windows overlooking the lush greenbelt flooding these rooms with loads of natural light. The door off the dining area leads to the large deck plumbed with gas and a separate, connected deck with a hot tub. Down a few steps is the pebble path and irrigated garden bed; on the west side of the home you'll find irrigated raised beds with blueberry bushes and herb garden. Additional highlights include central air conditioning (2016), wired for sound, new exterior paint (2018), lots of storage and a private deck with a 4 person hot tub.
This property is off market, which means it's not currently listed for sale or rent on Zillow. This may be different from what's available on other websites or public sources.