Tucked away at the end of a peaceful non-thru street in sought-after and amenity rich Kingsview Village, this beautifully updated and meticulously maintained townhome offers the perfect blend of privacy, comfort, and convenience. With an attached one-car garage, ample guest parking, and a rare lot that backs directly to open common space, this home stands out as one of the most desirable in the community. Step inside to find luxury vinyl plank flooring throughout the bright and open main level, where sunlight fills the spacious living and dining areas. The heart of the home—a renovated kitchen—features gleaming quartz countertops, stainless steel appliances, a stylish tile backsplash, and dual pantries offering exceptional storage. Just off the kitchen, the sunny morning room bump-out provides a cozy, light-filled space ideal for casual dining or quiet mornings—and opens to a freshly refinished deck, perfect for entertaining or simply enjoying peaceful views of the tree-lined common area. Upstairs are three generously sized bedrooms, including a serene primary suite. Enjoy a stunningly remodeled en-suite bath, a walk-in closet complete with a custom closet organizer, and thoughtful touches that create a true retreat. Both secondary bedrooms are appointed with ceiling fans and crown molding for added comfort and charm, and the updated hall bath continues the home’s theme of tasteful, modern design. The finished lower level continues the luxury vinyl plank flooring and offers a large family room and a versatile bonus room—ideal for a home office, guest space, playroom, or workout area. Additional closets, cabinetry, and well-planned nooks throughout the home provide tons of storage space to keep everything organized and within reach. This home has been beautifully updated over time with major upgrades including a new roof (2023), energy-efficient windows with transferable warranty (2014), and replaced HVAC system, offering peace of mind and long-term value. And a huge bonus for the next owner: the front foot fee has been paid in full, saving you thousands over the life of the home. This turn-key home combines stylish updates with exceptional warmth and livability. Enjoy the quiet setting, friendly community, and unbeatable proximity to shopping, dining, top schools, and commuter routes. Come experience the light, space, storage, and comfort this exceptional home offers—schedule your private showing today! Accepting Back up Offers
Sold for $540,000
$540,000
13939 Bailiwick Ter, Darnestown, MD 20874
3beds
2,480sqft
Townhouse
Built in 1999
1,600 Square Feet Lot
$544,100 Zestimate®
$218/sqft
$3,002 Estimated rent
Home value
$544,100
$495,000 - $593,000
$3,002/mo
Zestimate® history
Owner options
List your home for rent
$3,002/mo
Rent Zestimate®
Find your next renter with Zillow Rental Manager. Plus, with online applications, you can quickly screen prospective tenants – for free.
$3,002/mo
Rent Zestimate®
Refinance and save
$2,799/mo
Est. payment
Refinancing to a lower rate could help reduce your monthly payments and save thousands over the life of the loan.
$2,799/mo
Est. payment
Explore your selling options
Work with a Zillow partner agent
Leverage their expertise and Zillow's premium Showcase listings to get your home seen by more buyers.
Get startedList with your own agent
Get your home in front of millions of buyers by listing it on Zillow.
Learn how to do itSell it yourself
Take full control of how buyers see your home on Zillow by listing For Sale by Owner (FSBO).
List your homeWhat's special
Zillow last checked:
Listing updated:
Listed by:
Sarah Reynolds 703-844-3464,
Keller Williams Realty
Bought with:
Eugene Sun, 15176
Redfin Corp
Source: Bright MLS,MLS#: MDMC2183086
Facts & features
Interior
Bedrooms & bathrooms
- Bedrooms: 3
- Bathrooms: 3
- Full bathrooms: 2
- 1/2 bathrooms: 1
- Main level bathrooms: 1
Basement
- Area: 860
Heating
- Heat Pump, Natural Gas
Cooling
- Central Air, Electric
Appliances
- Included: Cooktop, Microwave, Refrigerator, Ice Maker, Dishwasher, Disposal, Dryer, Washer, Gas Water Heater
- Laundry: Upper Level
Features
- Ceiling Fan(s)
- Flooring: Luxury Vinyl, Carpet
- Windows: Double Pane Windows, Energy Efficient, Window Treatments
- Basement: Full,Finished,Windows
- Has fireplace: No
Interior area
- Total structure area: 2,480
- Total interior livable area: 2,480 sqft
- Finished area above ground: 1,620
- Finished area below ground: 860
Property
Parking
- Total spaces: 1
- Parking features: Garage Door Opener, Garage Faces Front, Attached
- Attached garage spaces: 1
Accessibility
- Accessibility features: None
Features
- Levels: Three
- Stories: 3
- Pool features: Community
Lot
- Size: 1,600 Square Feet
- Features: Backs - Open Common Area
Details
- Additional structures: Above Grade, Below Grade
- Parcel number: 160603216350
- Zoning: R200
- Special conditions: Standard
Construction
Type & style
- Home type: Townhouse
- Architectural style: Contemporary
- Property subtype: Townhouse
Materials
- Shingle Siding, Vinyl Siding
- Foundation: Other
- Roof: Architectural Shingle
Condition
- New construction: No
- Year built: 1999
Utilities & green energy
- Sewer: Public Sewer
- Water: Public
Community & HOA
Community
- Subdivision: Kingsview Village
HOA
- Has HOA: Yes
- Amenities included: Community Center, Pool, Tot Lots/Playground, Tennis Court(s)
- Services included: Common Area Maintenance, Trash, Snow Removal
- HOA fee: $120 monthly
- HOA name: KINGSVIEW VILLAGE HOA
Location
- Region: Darnestown
Financial & listing details
- Price per square foot: $218/sqft
- Tax assessed value: $401,200
- Annual tax amount: $4,791
- Date on market: 6/4/2025
- Listing agreement: Exclusive Right To Sell
- Ownership: Fee Simple
Price history
| Date | Event | Price |
|---|---|---|
| 12/2/2025 | Listing removed | $3,050$1/sqft |
Source: Bright MLS #MDMC2199626 Report a problem | ||
| 9/29/2025 | Price change | $3,050-4.7%$1/sqft |
Source: Bright MLS #MDMC2199626 Report a problem | ||
| 9/12/2025 | Listed for rent | $3,200$1/sqft |
Source: Bright MLS #MDMC2199626 Report a problem | ||
| 8/29/2025 | Sold | $540,000-1.8%$218/sqft |
Source:  Bright MLS #MDMC2183086 Report a problem Bright MLS #MDMC2183086 Report a problem | ||
| 7/5/2025 | Contingent | $550,000$222/sqft |
Source: Bright MLS #MDMC2183086 Report a problem | ||
| 6/19/2025 | Price change | $550,000-4.3%$222/sqft |
Source: Bright MLS #MDMC2183086 Report a problem | ||
| 6/4/2025 | Listed for sale | $575,000+44.1%$232/sqft |
Source: Bright MLS #MDMC2183086 Report a problem | ||
| 12/15/2004 | Sold | $398,900+148.8%$161/sqft |
Source: Public Record Report a problem | ||
| 5/3/1999 | Sold | $160,300$65/sqft |
Source: Public Record Report a problem | ||
Public tax history
| Year | Property taxes | Tax assessment |
|---|---|---|
| 2025 | $4,388 -0.5% | $401,200 +4.7% |
| 2024 | $4,411 +3.8% | $383,200 +3.9% |
| 2023 | $4,249 +8.7% | $368,733 +4.1% |
| 2022 | $3,909 +4.4% | $354,267 +4.3% |
| 2021 | $3,746 +0.3% | $339,800 +0.4% |
| 2020 | $3,734 +0.8% | $338,500 +0.8% |
| 2019 | $3,704 -0.2% | $335,900 |
| 2018 | $3,711 -1.7% | $335,900 +1.7% |
| 2017 | $3,775 +28.3% | $330,267 +1.7% |
| 2016 | $2,942 | $324,633 +1.8% |
| 2015 | $2,942 | $319,000 +0.2% |
| 2014 | $2,942 | $318,400 +0.2% |
| 2013 | -- | $317,800 +0.2% |
| 2012 | -- | $317,200 |
| 2011 | -- | $317,200 |
| 2010 | -- | $317,200 -21.7% |
| 2009 | -- | $405,100 +11.4% |
| 2008 | -- | $363,802 +12.8% |
| 2007 | -- | $322,506 +14.7% |
| 2006 | -- | $281,210 +15.6% |
| 2005 | -- | $243,250 +18.5% |
| 2004 | -- | $205,290 +22.7% |
| 2003 | -- | $167,330 +0.4% |
| 2002 | -- | $166,730 |
| 2001 | -- | $166,730 |
Find assessor info on the county website
Neighborhood: 20874
Nearby homes
- $599,0003 bd4 ba2.8k sqft13941 Bailiwick Ter, Germantown, MD 20874Off Market

- $498,100-- bd2 ba1.6k sqft13935 Bailiwick Ter, Darnestown, MD 20874Off Market
- $454,0003 bd3 ba1.8k sqft13937 Bailiwick Ter, Darnestown, MD 20874Sold
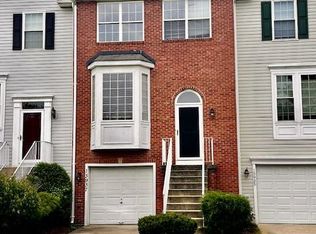
- $586,6003 bd3 ba1.9k sqft13931 Bailiwick Ter, Darnestown, MD 20874Off Market
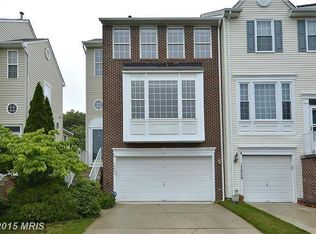
- $502,200-- bd3 ba1.5k sqft13929 Bailiwick Ter, Germantown, MD 20874Off Market
- $10-- bd-- ba-- sqftCoachmans Rd, Darnestown, MD 20874Off Market
- $536,8003 bd4 ba2.4k sqft13927 Bailiwick Ter, Germantown, MD 20874Off Market
- $450,0003 bd3 ba1.5k sqft18203 Coachmans Rd, Germantown, MD 20874Sold
Nearby schools
GreatSchools rating
- 5/10Great Seneca Creek Elementary SchoolGrades: K-5Distance: 1 mi
- 9/10Kingsview Middle SchoolGrades: 6-8Distance: 0.6 mi
- 7/10Northwest High SchoolGrades: 9-12Distance: 0.7 mi
Schools provided by the listing agent
- Elementary: Great Seneca Creek
- Middle: Kingsview
- High: Northwest
- District: Montgomery County Public Schools
Source: Bright MLS. This data may not be complete. We recommend contacting the local school district to confirm school assignments for this home.
Get a cash offer in 3 minutes
Find out how much your home could sell for in as little as 3 minutes with a no-obligation cash offer.
Estimated market value
$544,100
Get a cash offer in 3 minutes
Find out how much your home could sell for in as little as 3 minutes with a no-obligation cash offer.
Estimated market value
$544,100
- Maryland
- Montgomery County
- Germantown
- 20874
- 13939 Bailiwick Ter
Nearby cities
Nearby zip codes
Other Germantown Topics
