Skip main navigation
Closed
  • $530,000

    13939 Davy Ct, Rosemount, MN 55068

    4beds
    3,711sqft
    Single Family
    Built in 1990
    0.4 Acres Lot
    $541,100 Zestimate®
    $143/sqft
    $3,287 Estimated rent

    Home value

    $541,100

    $503,000 - $584,000

    $3,287/mo

    Zestimate® history
    Loading
    Loading...

    Owner options

    List your home for rent

    $3,287/mo

    Rent Zestimate®

    Find your next renter with Zillow Rental Manager. Plus, with online applications, you can quickly screen prospective tenants – for free.

    Learn more

    $3,287/mo

    Rent Zestimate®

    Refinance and save

    $3,357/mo

    Est. payment

    Refinancing to a lower rate could help reduce your monthly payments and save thousands over the life of the loan.

    See today's rates

    $3,357/mo

    Est. payment

    Explore your selling options

    Work with a Zillow partner agent

    Leverage their expertise and Zillow's premium Showcase listings to get your home seen by more buyers.

    Get started

    List with your own agent

    Get your home in front of millions of buyers by listing it on Zillow.

    Learn how to do it

    Sell it yourself

    Take full control of how buyers see your home on Zillow by listing For Sale by Owner (FSBO).

    List your home

    What's special

    Spacious primary suiteLarge maintenance-free deckCozy gas fireplaceClassic wainscotingNew sliding glass doorGenerous storageMain-level half bath
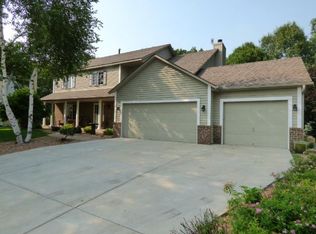
    Welcome to this beautifully maintained 4-bedroom, 3-bathroom home on a quiet cul-de-sac in a peaceful Rosemount neighborhood, located within the highly sought-after District 196 school system. Thoughtfully updated throughout, the home features a dream kitchen with granite countertops, stainless steel appliances (2021), a refrigerator (2018), a spacious island with breakfast bar seating, and a stainless steel sink overlooking the private backyard. Rich oak cabinetry and laminate flooring (updated in 2021) add warmth and character. The adjacent informal dining area connects seamlessly to the main-floor family room, which features a cozy gas fireplace, coffered ceiling, and custom built-ins. French doors lead to a bright four-season porch with new carpet (2022), wood-paneled walls, and access to a large maintenance-free deck (2024)—perfect for year-round enjoyment. The formal dining room offers classic wainscoting and laminate floors, while the front living room provides a bay window, carpet (replaced in 2022), crown molding, and a peaceful view of the quiet neighborhood. A main-level half bath and laundry room with storage and access to the 3-car garage add everyday convenience. Upstairs, the spacious primary suite includes a walk-in closet and a private ensuite with a jetted tub, walk-in tile shower, and double vanity. Bedrooms three and four are larger than bedroom two, but all three offer ample space, large windows, and custom trim. A full hallway bath is conveniently located nearby. The finished lower level includes a cozy family room with a gas fireplace, stunning surround, built-ins, and recessed lighting, along with generous storage, a utility room with sink, and a large unfinished space with workbench—ideal for hobbies or future expansion. The backyard is a private oasis, surrounded by mature trees and featuring a large maintenance-free deck, landscaped garden, charming swing, firepit area, and two outdoor storage sheds. Additional updates include a new driveway (2021, sealcoated 2025), furnace and A/C (2022), water heater (2020), water softener (2022), professionally glazed windows (front in 2020, back in 2019), and a new sliding glass door (2025). This move-in-ready home offers comfort, style, and convenience in a prime location—don’t miss your opportunity to make it yours!

    Zillow last checked:

    Listing updated:

    Listed by:

    Desrochers Realty Group 612-688-7024,

    eXp Realty

    Bought with:

    Travis John Wyman

    Pemberton RE

    Source: NorthstarMLS as distributed by MLS GRID,MLS#: 6799880MLS Logo

    Facts & features

    Interior

    Bedrooms & bathrooms
    • Bedrooms: 4
    • Bathrooms: 3
    • Full bathrooms: 2
    • 1/2 bathrooms: 1
    Bedroom
    • Level: Upper
    • Area: 304 Square Feet
    • Dimensions: 19x16
    Bedroom 2
    • Level: Upper
    • Area: 80 Square Feet
    • Dimensions: 10x8
    Bedroom 3
    • Level: Upper
    • Area: 156 Square Feet
    • Dimensions: 13x12
    Bedroom 4
    • Level: Upper
    • Area: 204 Square Feet
    • Dimensions: 17x12
    Deck
    • Level: Main
    • Area: 168 Square Feet
    • Dimensions: 14x12
    Dining room
    • Level: Main
    • Area: 144 Square Feet
    • Dimensions: 12x12
    Family room
    • Level: Main
    • Area: 169 Square Feet
    • Dimensions: 13x13
    Family room
    • Level: Lower
    • Area: 312 Square Feet
    • Dimensions: 24x13
    Other
    • Level: Main
    • Area: 196 Square Feet
    • Dimensions: 14x14
    Informal dining room
    • Level: Main
    • Area: 130 Square Feet
    • Dimensions: 13x10
    Kitchen
    • Level: Main
    • Area: 144 Square Feet
    • Dimensions: 12x12
    Laundry
    • Level: Main
    • Area: 45 Square Feet
    • Dimensions: 9x5
    Living room
    • Level: Main
    • Area: 204 Square Feet
    • Dimensions: 17x12
    Heating
    • Forced Air
    Cooling
    • Central Air
    Appliances
    • Included: Dishwasher, Disposal, Dryer, Gas Water Heater, Microwave, Range, Refrigerator, Stainless Steel Appliance(s), Washer, Water Softener Owned
    • Laundry: Laundry Room, Main Level
    Features
    • Basement: Finished,Storage Space
    • Number of fireplaces: 2
    • Fireplace features: Family Room, Gas
    Interior area
    • Total structure area: 3,711
    • Total interior livable area: 3,711 sqft
    • Finished area above ground: 2,551
    • Finished area below ground: 531

    Property

    Parking
    • Total spaces: 3
    • Parking features: Attached, Asphalt, Storage
    • Attached garage spaces: 3
    • Details: Garage Dimensions (22x33)
    Accessibility
    • Accessibility features: None
    Features
    • Levels: Two
    • Stories: 2
    • Patio & porch: Composite Decking, Deck, Enclosed, Porch
    • Pool features: None
    • Fencing: None
    Lot
    • Size: 0.40 Acres
    • Features: Irregular Lot, Tree Coverage - Medium
    Details
    • Additional structures: Storage Shed
    • Foundation area: 1160
    • Parcel number: 341830101130
    • Zoning description: Residential-Single Family

    Construction

    Type & style
    • Home type: SingleFamily
    • Property subtype: Single Family
    Materials
    • Roof: Age 8 Years or Less
    Condition
    • New construction: No
    • Year built: 1990

    Utilities & green energy

    • Electric: Circuit Breakers
    • Gas: Natural Gas
    • Sewer: City Sewer/Connected
    • Water: City Water/Connected

    Community & neighborhood

    Location
    • Region: Rosemount
    • Subdivision: Country Hills 2nd Add

    HOA & financial

    HOA
    • Has HOA: Yes
    • HOA fee: $66 annually
    • Services included: Other
    • Association name: Sharper Management
    • Association phone: 952-224-4777

    Other

    Other facts
    • Road surface type: Paved

    Price history

    DateEventPrice
    11/5/2025Sold$530,000+12.8%$143/sqft
    Source: NorthstarMLS as distributed by MLS GRID #6799880 Report a problem
    11/4/2025Pending sale$469,900$127/sqft
    Source: NorthstarMLS as distributed by MLS GRID #6799880 Report a problem
    10/10/2025Listed for sale$469,900$127/sqft
    Source: NorthstarMLS as distributed by MLS GRID #6799880 Report a problem

    Public tax history

    YearProperty taxesTax assessment
    2024$5,600 +0.1%$509,100 -0.6%
    2023$5,592 +13%$512,400 +5.6%
    2022$4,950 +8.7%$485,100 +20.8%
    2021$4,554 -1.9%$401,600 +0.7%
    2020$4,640 -2.5%$398,760 +1.1%
    2019$4,758 $394,600 +7.2%
    2018$4,758 +12.6%$368,100 +10.8%
    2017$4,224 +7.9%$332,200 +2.8%
    2016$3,916 -1.5%$323,300 +4.2%
    2015$3,977 -0.5%$310,143 +5.4%
    2014$3,996 +5%$294,120 +11.6%
    2013$3,807 +6.7%$263,491
    2012$3,568 -0.8%--
    2011$3,596 -8.7%--
    2010$3,939 -3.7%--
    2009$4,090 -2.1%--
    2008$4,176 +0.4%--
    2007$4,159 +0.1%--
    2006$4,153 +15.4%--
    2004$3,600 +1.9%--
    2003$3,533 +7.3%--
    2002$3,292 -11.4%--
    2001$3,716 --

    Find assessor info on the county website

    Neighborhood: 55068

    Nearby schools

    GreatSchools rating
    Get a cash offer in 3 minutes
    Find out how much your home could sell for in as little as 3 minutes with a no-obligation cash offer.
    Estimated market value
    $541,100
    Get a cash offer in 3 minutes
    Find out how much your home could sell for in as little as 3 minutes with a no-obligation cash offer.
    Estimated market value
    $541,100